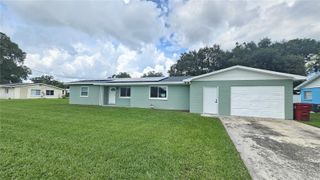
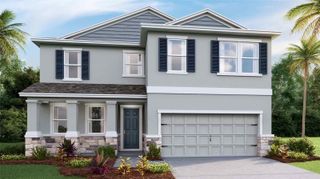
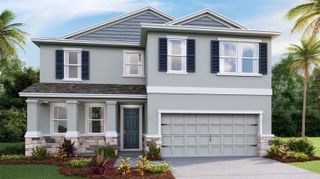
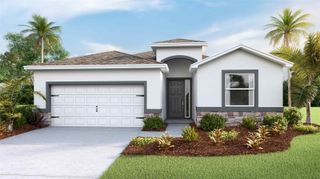
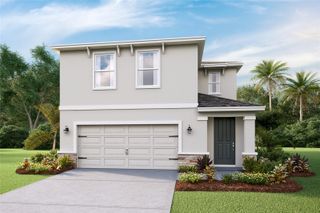
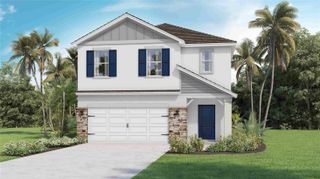
4060 CAPRI COAST DRIVE, Plant City, FL 33565
- 4 beds |
- 3 baths |
- 2,557 sqft
 Single-Family Home
  Built in 2024
  9,583sqft lot
 3 car garage
  $170/sqft
  Listed 21 days ago
Property Description
Welcome to this beautiful 2024-built Santa Fe home in North Park Isle, thoughtfully upgraded and ready to enjoy! With 4 bedrooms, 3 full bathrooms, 2,500+ sq ft, a private office, 3-car garage, pond views, and an approximately 9,436 sq ft lot, this home offers an impressive amount of space and functionality. The open-concept kitchen and living area features granite countertops, stainless steel appliances, generous cabinetry, and peaceful pond views. The split-bedroom layout provides privacy, while the dedicated office is finished with custom built-ins and glass-paneled French doors. The upgrades are already done for you: built-in closet systems throughout, upgraded glass shower doors in all 3 bathrooms, whole-house water softener, newer refrigerator, washer and dryer, and a new paver patio overlooking the pond. The spacious 3-car garage is finished with professional epoxy flooring, insulated garage-door panels, and an EV charger. A fresh, professionally installed front lawn is already in the works, with replacement scheduled to begin next week. Residents of North Park Isle enjoy a resort-style pool, playground, pickleball and basketball courts, and outdoor gathering areas. Conveniently located near I-4 with easy access to Tampa, Lakeland, and Orlando, this home offers modern construction, generous living space, and meaningful upgrades already completed—so you can simply move in and enjoy.
- Listing Status:
- Active
- Date Added:
- September 9, 2026
- Data Last Updated:
- September 28, 2026 at 3:21PM
- Listing Office:
- RE/MAX REALTY UNLIMITED : 813-684-0016
- Listing Agent:
- Yeneisi Rodriguez : 813-407-3384
- Contact:
- 813-684-0016
- MLS ID:
- TB8546922

- General: Sprinkler Metered
- Parking: DrivewayElectric Vehicle Charging Station(s)Garage Door OpenerOversized
- Roofing: Shingle
- Windows: Blinds
- General: BlockStuccoOneSlab
- Road/Access: Paved
- HOA Amenities: 109.0Annually
- Originating MLS: Stellar MLS
- County: Hillsborough
- Zoning: PDNORTH PARK ISLE PHASE 2C 3B AND 4 LOT 315P-09-28-22-D1X-000000-00315.0
- View: Water
- Utilities: Electricity ConnectedPublicWater Connected
- Water: Public
- Sewer: Public Sewer
- Source: Stellar MLS
- Ownership: Fee Simple
This listing courtesy of Yeneisi Rodriguez , RE/MAX REALTY UNLIMITED
Monthly Payment
- Principal & Interest $
- Property Taxes $
- Home Insurance $
- VA Funding Fee $