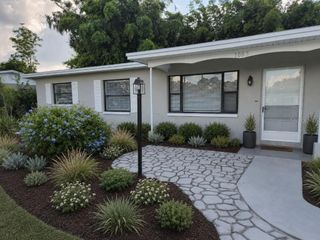
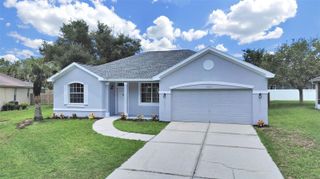
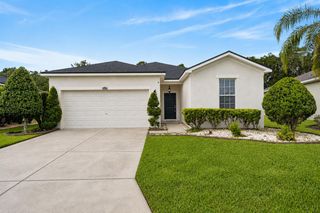
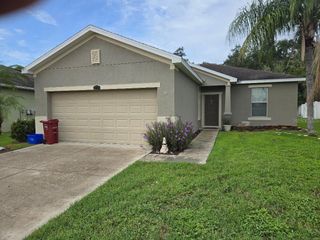
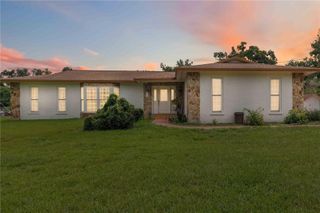
4110 LONGFELLOW DRIVE, Plant City, FL 33566
- 3 beds |
- 2 baths |
- 1,632 sqft
 Single-Family Home
  Built in 1990
  8,276sqft lot
 2 car garage
  $208/sqft
  Listed 23 days ago
Property Description
Virtually Staged. Welcome home to this beautifully updated 3-bedroom, 2-bath residence in the sought-after gated community of Walden Lake! Offering generous living space beyond the bedrooms, this thoughtfully designed home features multiple entertaining areas, a cozy breakfast nook, and a convenient dry bar—perfect for hosting family and friends. Natural light fills the heart of the home thanks to a central skylight, creating a bright and inviting atmosphere. The updated kitchen showcases newer stainless-steel appliances and beautiful new countertops, while the primary bathroom has also been refreshed with new countertops. The guest bathroom features a newer tub and toilet, adding to the home's move-in-ready appeal. Enjoy peace of mind with major recent updates, including a brand-new roof (2026), an oversized-capacity HVAC system (2024), and an ADT security system with a doorbell camera. The spacious 2-car garage provides plenty of storage. Step outside to enjoy true Florida living with both screened front and rear porches, a fully fenced backyard, and a fire pit—ideal for relaxing evenings or entertaining guests. Located in the desirable Walden Lake community, residents enjoy exceptional amenities including scenic walking trails, a lake with a dock, playground, dog park, sports field, and the security of a gated entrance. With stylish updates, major mechanical improvements, and outstanding community amenities, this move-in-ready home offers the perfect blend of comfort, convenience, and lifestyle. Don't miss your opportunity to make it yours—schedule your private showing today!
- Listing Status:
- Active
- Date Added:
- July 21, 2026
- Data Last Updated:
- August 13, 2026 at 5:21PM
- Listing Office:
- HOT FLORIDA REAL ESTATE : 863-473-4544
- Listing Agent:
- Maryann Olmos : 863-781-1195
- Contact:
- 863-473-4544
- MLS ID:
- P4939340

- General: Fire PitFrench DoorsOutdoor ShowerRain Gutters
- Other Structures: Front PorchRear PorchScreenedCovered
- Parking: Garage Door Opener
- Roofing: Shingle
- Windows: Skylight(s)Blinds
- General: BrickVinyl SidingFrameOneSlab
- Road/Access: Paved
- HOA Amenities: 386.0Semi-Annually
- Originating MLS: Stellar MLS
- County: Hillsborough
- Zoning: PDWALDEN LAKE UNIT 30 PHASE II SECTION C LOT 31 BLOCK 7P-12-29-21-57G-000007-00031.0
- Fencing: Wood
- Utilities: Electricity Connected
- Water: Public
- Sewer: Public Sewer
- Source: Stellar MLS
- Ownership: Fee Simple
This listing courtesy of Maryann Olmos , HOT FLORIDA REAL ESTATE
Monthly Payment
- Principal & Interest $
- Property Taxes $
- Home Insurance $
- VA Funding Fee $

 New - 3 days ago