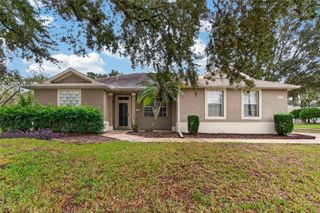
4116 KIPLING AVENUE, Plant City, FL 33566
- 4 beds |
- 2 baths |
- 2,216 sqft
 Single-Family Home
 Built in 1988
 10,454sqft lot
 2 car garage
 $203/sqft
 Listed 22 days ago
Property Description
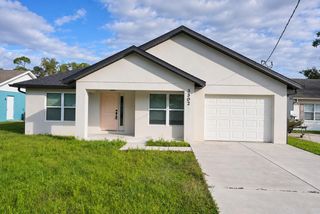
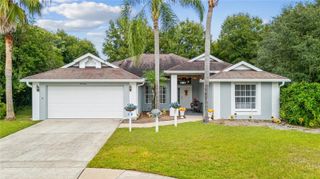
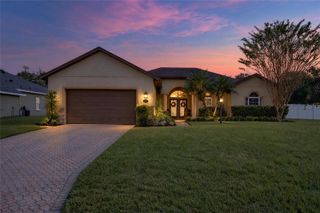
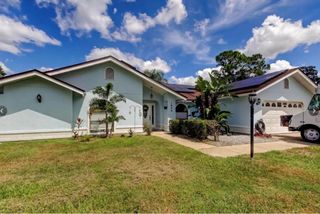
NEW ROOF | IMPACT WINDOWS | NEW AC UNIT | NEW POOL PUMP | NEW PAINT | UPDATED BATHROOMS Welcome to this 4-bedroom, 2-bath pool home in Walden Lake, offering 2,216 square feet with a split floor plan, vaulted ceilings, and natural light. Separate living and family rooms, a formal dining room, and an eat-in kitchen provide plenty of space for everyday living and entertaining. The family room features a wood-burning fireplace, while the primary suite offers a walk-in closet and direct pool access. Sliding glass doors connect the main living areas to a spacious covered lanai and screened pool with a paver deck. Enjoy a backyard with no rear neighbors and room to garden or relax. Additional highlights include impact-resistant windows and skylights, Luxury Vinyl Plank flooring throughout and wood flooring, and a two-car garage. Conveniently located near shopping, dining, and major highways. 4 BD | 2 BA | 2,216 SF | 2-Car Garage | Built 1988 | No Rear neighbor | Pool
- Listing Status:
- Active
- Date Added:
- October 22, 2026
- Data Last Updated:
- November 12, 2026 at 7:20PM
- Listing Office:
- EXP REALTY LLC : 888-883-8509
- Listing Agent:
- Brett Schiller : 813-957-1667
- Contact:
- 888-883-8509
- MLS ID:
- TB8560343

- General: Garden
- Style: FloridaTraditional
- Other Structures: EnclosedPorchRear PorchScreenedPatio
- Pool: In GroundGunite
- Parking: DeededOn Street
- Roofing: Shingle
- Windows: BlindsDouble Pane Windows
- General: BlockOne
- Road/Access: Asphalt
- HOA Amenities: ParkPlayground386.0Semi-Annually
- Originating MLS: Stellar MLS
- County: Hillsborough
- Zoning: PDWALDEN LAKE UNIT 30 PHASE 1 SECTION D LOT 11 BLOCK 6P-12-29-21-57C-000006-00011.0
- View: GardenTrees/Woods
- Fencing: Wood
- Utilities: Cable ConnectedElectricity ConnectedSprinkler RecycledWater Connected
- Water: None
- Sewer: Public Sewer
- Source: Stellar MLS
- Ownership: Fee Simple
This listing courtesy of Brett Schiller , EXP REALTY LLC
Monthly Payment
- Principal & Interest $
- Property Taxes $
- Home Insurance $
- VA Funding Fee $


 New - 13 hours ago