4503 ETHAN WAY, Plant City, FL 33563
- 3 beds |
- 2 baths |
- 1,734 sqft
 Single-Family Home
  Built in 2004
  6,098sqft lot
 2 car garage
  $190/sqft
  Listed 12 days ago
Property Description
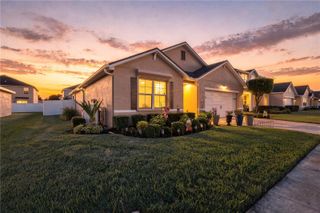
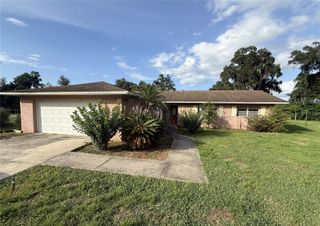
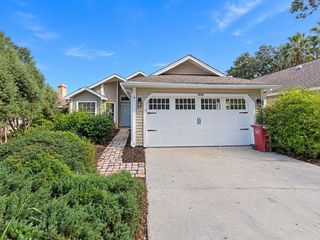
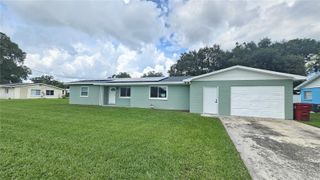
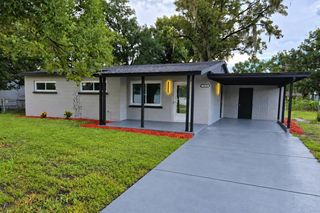
Virtually Staged. Coming soon/ Virtually Staged: Welcome to 4503 Ethan Way, a spacious 3-bedroom, 2-bath home offering 1,734 square feet of comfortable living space, a desirable split-bedroom floor plan and an oversized 2-car garage. Step inside to a versatile front room that provides the flexibility for a formal living or dining area, home office or additional gathering space. The heart of the home opens into the kitchen, dining and family room, creating an easy flow for everyday living and entertaining. Over the past few years, the owners have continued to improve and refresh the home, including a new roof in 2023 along with newer interior and exterior paint, updated trim, bedroom flooring and tile in the bathrooms and laundry room. The kitchen has also been refreshed with updated lighting, newer appliances and fixtures, while new ceiling fans throughout and a newer front door add to the home's clean, move-in-ready feel. The split-bedroom design provides added privacy, with two secondary bedrooms and a full bath on one side of the home and the spacious primary suite tucked away on the other. The primary bath offers both a garden tub and separate shower, providing plenty of space to unwind. French doors lead to the backyard, offering additional outdoor space to enjoy and make your own. Located in Flood Zone X and conveniently positioned near I-4, this Plant City location provides easy access west toward Tampa and east toward the Orlando area while keeping you close to historic downtown Plant City, shopping, dining and local recreation. An additional benefit is the transferable AC warranty through September 2028. With many of the larger improvements already completed, 4503 Ethan Way offers a combination of space, flexibility, updates and accessibility that's ready for its next owner.
- Listing Status:
- Active
- Date Added:
- September 21, 2026
- Data Last Updated:
- September 28, 2026 at 7:21AM
- Listing Office:
- LPT REALTY, LLC : 877-366-2213
- Listing Agent:
- Robert Mitchell II : 813-494-8348
- Contact:
- 877-366-2213
- MLS ID:
- TB8546350

- Other Structures: Shed(s)Rear Porch
- Roofing: Shingle
- Windows: Blinds
- General: BlockStuccoOneSlab
- Road/Access: Paved
- HOA Amenities: Basketball Court150.0Semi-Annually
- Originating MLS: Stellar MLS
- County: Hillsborough
- Zoning: PDLOT 13BLOCK NCOUNTRY HILLS EAST UNIT TENP-25-28-21-62T-N00000-00013.0
- Fencing: FencedWood
- Utilities: BB/HS Internet AvailableCable AvailableElectricity ConnectedPhone AvailablePublicSewer ConnectedWater Connected
- Water: Public
- Sewer: Public Sewer
- Source: Stellar MLS
- Ownership: Fee Simple
This listing courtesy of Robert Mitchell II , LPT REALTY, LLC
Monthly Payment
- Principal & Interest $
- Property Taxes $
- Home Insurance $
- VA Funding Fee $