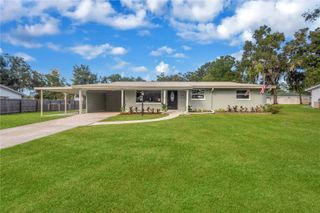
4522 ETHAN WAY, Plant City, FL 33563
- 4 beds |
- 2 baths |
- 1,444 sqft
 Single-Family Home
 Built in 2003
 6,970sqft lot
 —— car garage
 $228/sqft
 Listed 11 days ago
Property Description
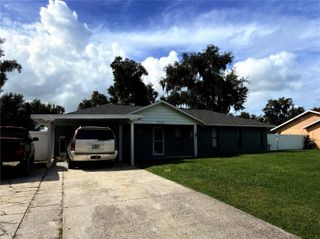
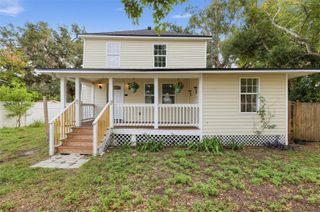
BEAUTIFULLY REMODELED, MOVE-IN READY, AND LOADED WITH 2026 UPGRADES! Welcome to 4522 Ethan Way in Plant City, where modern style meets everyday comfort! This beautifully updated 4-bedroom, 2-bathroom home offers a fresh, contemporary look with thoughtful upgrades throughout. Step inside and discover attractive laminate flooring throughout, a beautifully refreshed kitchen featuring BRAND-NEW CABINETRY, STONE COUNTERTOPS, AND ALL NEW APPLIANCES (2026), creating a bright and inviting space for cooking and entertaining. Enjoy peace of mind with major improvements already completed, including a BRAND-NEW ROOF (2026), BRAND-NEW A/C SYSTEM (2026), AND BRAND-NEW WATER HEATER (2026)! Fresh interior and exterior paint further enhance the home's clean, modern appeal. Step outside to discover a GENEROUSLY SIZED BACKYARD, partially fenced and offering plenty of room for outdoor entertaining, gardening, pets, or simply relaxing in your own outdoor space. With its stylish finishes, extensive upgrades, and functional 4-bedroom layout, this home offers the perfect combination of comfort, convenience, and value. TRULY MOVE-IN READY AND WAITING FOR ITS NEW OWNER! Schedule your private showing today!
- Listing Status:
- Active
- Date Added:
- November 2, 2026
- Data Last Updated:
- November 12, 2026 at 11:20PM
- Listing Office:
- EXIT REALTY 4CORNERS : 863-344-3948
- Listing Agent:
- Carlos DeJesus : 407-818-6868
- Contact:
- 863-344-3948
- MLS ID:
- S5160444

- General: LightingSidewalk
- Other Structures: EnclosedRear PorchScreened
- Roofing: Shingle
- General: StuccoOneSlab
- Road/Access: Asphalt
- HOA Amenities: 150.0Semi-Annually
- Originating MLS: Stellar MLS
- County: Hillsborough
- Zoning: PDCOUNTRY HILLS EAST UNIT EIGHT LOT 27 BLOCK HP-26-28-21-5WC-H00000-00027.0
- Fencing: Other
- Utilities: BB/HS Internet AvailablePublic
- Water: Public
- Sewer: Public Sewer
- Source: Stellar MLS
- Ownership: Fee Simple
This listing courtesy of Carlos DeJesus , EXIT REALTY 4CORNERS
Monthly Payment
- Principal & Interest $
- Property Taxes $
- Home Insurance $
- VA Funding Fee $

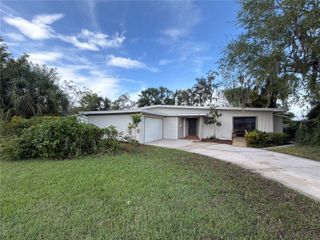
 New - 18 hours ago