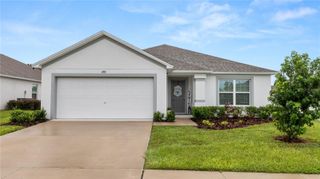
$339,000
4710 CORONET ROAD, Plant City, FL 33566
- 3 beds |
- 2 baths |
- 1,584 sqft
 Single-Family Home
  Built in 1956
  0.4acre lot
 1 car garage
  $214/sqft
  Listed 2 months ago
Property Description
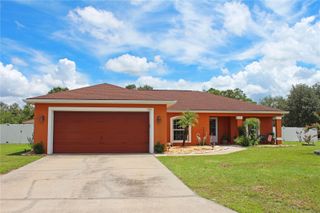
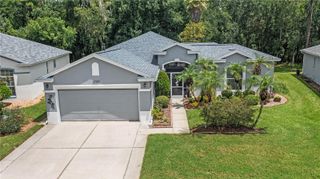
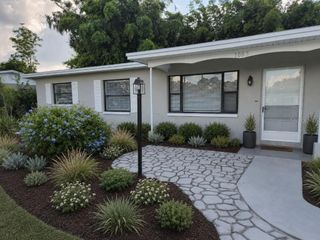
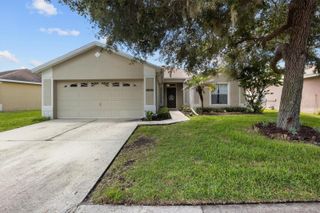
Don't miss this Plant City gem on nearly half an acre! This 3-bedroom, 2-bath modern farmhouse has all the charm with thoughtful updates to match. From the refreshed living spaces to the stylish kitchen boasting butcher block counters, stainless appliances, and open shelving. The upstairs primary suite is your private retreat with a walk-in closet and private en-suite. Step out back to a covered patio where you'll enjoy wide open views of surrounding farmland with no rear neighbors; just peaceful, unobstructed Florida skies. The fully fenced yard gives you the space and privacy to truly spread out and make it your own. Come see it for yourself!
- Listing Status:
- Active
- Date Added:
- May 28, 2026
- Data Last Updated:
- August 13, 2026 at 6:21PM
- Listing Office:
- SOUTHERN PINE REALTY GROUP, LLC : 813-525-7313
- Listing Agent:
- Ana Alejo : 813-856-7474
- Contact:
- 813-525-7313
- MLS ID:
- TB8513421

- General: French Doors
- Roofing: Shingle
- General: Vinyl SidingTwoCrawlspace
- Road/Access: Paved
- Originating MLS: Stellar MLS
- County: Hillsborough
- Zoning: AS-1LOT BEG 469 FT N AND 308 FT W OF SE COR OF NW 1/4 OF NE 1/4 AND RUN W 196.56 FT TO RD THN S 24 DEG 25 MIN 10 SEC E ALG RD 117 FT THN N 72 DEG 42 MIN 46 SEC E 166.90 FT THN N 11 DEG 06 MIN 06 SEC W 58 FT TO POBU-11-29-22-ZZZ-000004-90640.0
- Utilities: Electricity Available
- Water: None
- Sewer: Septic Tank
- Source: Stellar MLS
- Ownership: Fee Simple
This listing courtesy of Ana Alejo , SOUTHERN PINE REALTY GROUP, LLC
Monthly Payment
$Est. Payment
- Principal & Interest $
- Property Taxes $
- Home Insurance $
- VA Funding Fee $

 New - 3 days ago