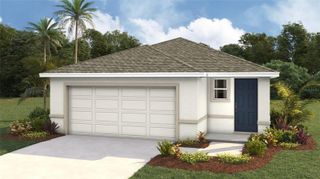
4910 CORONET ROAD, Plant City, FL 33566
- 3 beds |
- 3 baths |
- 1,920 sqft
 Single-Family Home
 Built in 1987
 0.93acre lot
 —— car garage
 $154/sqft
 Listed 2 days ago
Property Description
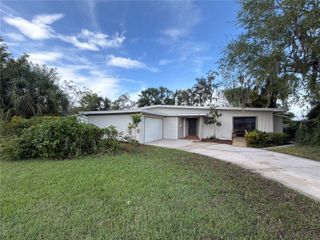
Welcome to this unique 3-bedroom, 3-bathroom cabin-style home offering approximately 1,920 square feet on nearly an acre in beautiful Plant City! This investor special has already had several updates and is ready for someone to bring their vision and finishing touches. Featuring an upstairs primary bathroom, cozy fireplace, and an oversized front porch perfect for enjoying the outdoors. The kitchen showcases stainless steel appliances, beautiful countertops, and an eye-catching backsplash. Additional improvements include full insulation, 200-amp electrical service, a 2024 tankless water heater, 2022 A/C, and a 2021 well pump. The detached carport currently serves as a workshop and includes an additional bathroom, offering great versatility. The fully fenced property with gated access provides plenty of room for outdoor activities, recreational vehicles, boats, or other toys. No HOA and no deed restrictions! If you're looking for space, character, and the opportunity to add your own finishing touches, this Plant City property is full of potential!
- Listing Status:
- Active
- Date Added:
- November 12, 2026
- Data Last Updated:
- November 12, 2026 at 9:20PM
- Listing Office:
- SOUTHERN PINE REALTY GROUP, LLC : 813-525-7313
- Listing Agent:
- Edith Warner : 813-403-3861
- Contact:
- 813-525-7313
- MLS ID:
- TB8566931

- General: Storage
- Style: Cabin
- Other Structures: WorkshopPorchRear Porch
- Roofing: Shingle
- Windows: BlindsDrapes
- General: LogTwoSlab
- Road/Access: Paved
- Originating MLS: Stellar MLS
- County: Hillsborough
- Zoning: AS-1E 211 FT OF S 206.5 FT OF W 422 FT OF NE 1/4 OF NE 1/4 LESS S 25 FT FOR RDU-11-29-22-ZZZ-000004-90660.0
- Fencing: Chain Link
- Utilities: Cable Available
- Water: Well
- Sewer: Septic Tank
- Source: Stellar MLS
- Ownership: Fee Simple
This listing courtesy of Edith Warner , SOUTHERN PINE REALTY GROUP, LLC
Monthly Payment
- Principal & Interest $
- Property Taxes $
- Home Insurance $
- VA Funding Fee $

 New - 15 hours ago