5805 GLEN HARWELL ROAD, Plant City, FL 33566
- 3 beds |
- 2 baths |
- 1,700 sqft
 Single-Family Home
 Built in 2019
 1.04acre lot
 2 car garage
 $382/sqft
 Listed 6 days ago
Property Description
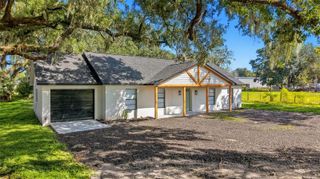
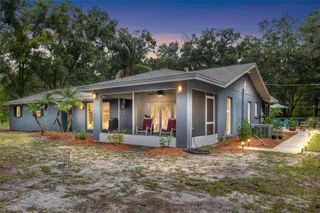
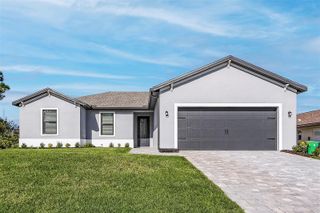
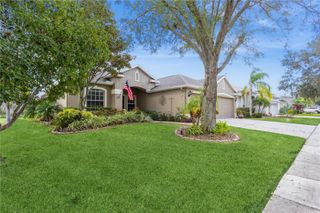
Sit on your front porch and watch the Strawberries grow by this custom home. Extra-large Porte cochere/carport. This home offers beautiful flooring, custom cabinets, stone countertops and large pantry. Wonderful wood burning fireplace. Large laundry room with plenty of cabinets and counterspace. Primary Bedroom offers huge walk in closet and primary bath offers shower and free-standing tub with dual sinks and tower for plenty of storage. Outside you have a front and side porch, beautiful jasmine lines the fenceline. While in back you have your private pool area with the back yard is privacy fenced. Then of course you have your dethatched garage, that is loaded with electric, including 220 if you have power tools. Location provides easy access to major road and interstate systems. Agent Susan Anderson is Owner
- Listing Status:
- Active
- Date Added:
- November 7, 2026
- Data Last Updated:
- November 12, 2026 at 10:23PM
- Listing Office:
- KELLER WILLIAMS SUBURBAN TAMPA : 813-684-9500
- Listing Agent:
- Jennifer Boleyn : 813-817-2454
- Contact:
- murraycoleman@kw.com
- MLS ID:
- TB8565457

- General: LightingSidewalk
- Style: Craftsman
- Other Structures: OtherFront PorchRear PorchScreenedCovered
- Pool: In GroundGuniteHeatedLightingPool Alarm
- Parking: Garage Door OpenerOversized
- Roofing: Shingle
- Windows: Blinds
- General: BlockStoneStuccoOneBlock
- Road/Access: Asphalt
- Originating MLS: Stellar MLS
- County: Hillsborough
- Zoning: RSC-4E 1/4 OF N 1/2 OF NW 1/4 OF NW 1/4 LESS W 132 FT AND LESS S 200 FT AND LESS E 1/2 THEREOFU-27-28-21-ZZZ-000003-74180.1
- View: Trees/Woods
- Fencing: FencedVinyl
- Utilities: Cable AvailablePrivate
- Water: PrivateWell
- Sewer: Septic Tank
- Source: Stellar MLS
- Ownership: Fee Simple
This listing courtesy of Jennifer Boleyn , KELLER WILLIAMS SUBURBAN TAMPA
Monthly Payment
- Principal & Interest $
- Property Taxes $
- Home Insurance $
- VA Funding Fee $