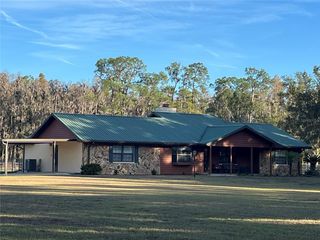
6910 CHARLES HUMPHREY ROAD, Plant City, FL 33565
- 4 beds |
- 2 baths |
- 2,399 sqft
 Single-Family Home
 Built in 2006
 2.51acre lot
 2 car garage
 $302/sqft
 Listed 1 month ago
Property Description
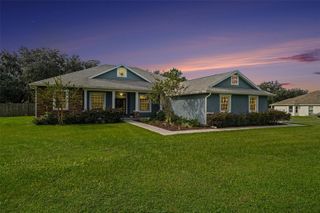
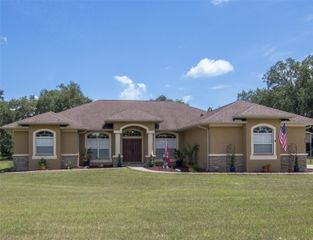
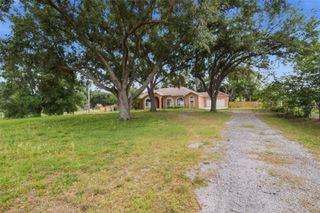
OVER TWO AND A HALF ACRES OF PRIVACY, FREEDOM, AND FLORIDA LIVING—WITH 2 HORSE STALLS AND A TACK ROOM, SCREENED POOL, AND NO HOA OR CDD! Welcome home, where peaceful country living meets everyday comfort. Set on 2.51 fully fenced acres surrounded by mature trees and greenery, this four-bedroom, two-bathroom home offers approximately 2,399 square feet of living space, a two-car garage, and room to enjoy the outdoors. An inviting exterior with elegant columns, arched windows, and a covered entry sets the tone. Inside, soaring ceilings, graceful archways, crown molding, and abundant natural light create an airy atmosphere. A charming sitting area welcomes guests or offers a peaceful reading nook, while the formal dining room provides the perfect setting for holiday gatherings and special occasions. The spacious main living area centers around a beautiful brick fireplace with a wood mantel, inviting cozy evenings and relaxed entertaining. French doors open toward the screened pool, bringing the outdoor scenery into view. Ceramic tile flooring flows through the main gathering spaces, while wood flooring adds warmth to the bedrooms. Designed for both daily routines and entertaining, the kitchen features rich 42" cabinetry, stone countertops, stainless steel appliances, a center island with cooktop, built-in ovens, and a wraparound breakfast bar. The adjoining breakfast nook overlooks the outdoors, offering a sunlit spot for morning coffee or casual meals. A separate laundry room adds everyday convenience. The generously sized primary suite offers a private retreat with wood flooring, ample closet space, and an ensuite bathroom featuring a soaking tub, separate glass-enclosed shower, and dual vanities. Three additional bedrooms provide options for guests, a home office, fitness, or hobbies, with a second full bathroom nearby. OUTDOOR LIVING TAKES CENTER STAGE! Step onto the expansive covered lanai and enjoy a screened oasis with a private in-ground swimming pool and plenty of patio space for lounging, outdoor dining, and entertaining. Imagine leisurely afternoons by the water, weekend get-togethers, or quiet evenings surrounded by the sounds of nature. With both covered and open areas within the enclosure, there's room to find shade, soak up the sunshine, and enjoy the Florida weather. Beyond the pool, 2.51 fully fenced acres offer freedom to enjoy gardening, recreation, and equestrian pursuits. An existing horse stable adds appeal for those dreaming of a country-inspired lifestyle (with a paddock--fencing can be reinstalled), while established trees and open grounds create a serene setting with space for hobbies and outdoor activities. Whether your ideal day includes time with animals, tending a garden, or simply enjoying the privacy of your surroundings, the possibilities are yours to explore. take I-4 East toward Orlando. Take Exit 22 for Park Road, then continue north toward Paul Buchman Highway (FL-39). Follow FL-39 north, turn left onto Bruton Road, then turn right onto Charles Humphrey Road. Continue to 6910 Charles Humphrey Road. Enjoy a peaceful location with access to Plant City's shopping, restaurants, and daily conveniences, plus Historic Downtown Plant City and the Florida Strawberry Festival. Interstate 4 connects the area to Tampa, Brandon, and Lakeland, giving you the best of countryside tranquility and regional accessibility.
- Listing Status:
- Active
- Date Added:
- October 15, 2026
- Data Last Updated:
- November 12, 2026 at 9:20PM
- Listing Office:
- KELLER WILLIAMS SUBURBAN TAMPA : 813-684-9500
- Listing Agent:
- Tony Baroni : 866-863-9005
- Contact:
- murraycoleman@kw.com
- MLS ID:
- TB8556832

- Pool: In Ground
- Roofing: Shingle
- General: BlockStuccoOneSlab
- Road/Access: Paved
- Originating MLS: Stellar MLS
- County: Hillsborough
- Zoning: AS-0.4LOUGAMEL LOT 5U-30-27-22-5Y4-000000-00005.0
- Fencing: Fenced
- Utilities: BB/HS Internet AvailableCable AvailableElectricity Connected
- Water: Well
- Sewer: Septic Tank
- Source: Stellar MLS
- Ownership: Fee Simple
This listing courtesy of Tony Baroni , KELLER WILLIAMS SUBURBAN TAMPA
Monthly Payment
- Principal & Interest $
- Property Taxes $
- Home Insurance $
- VA Funding Fee $