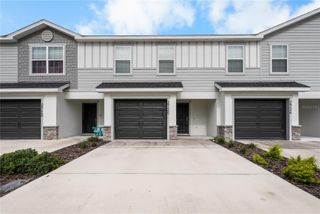
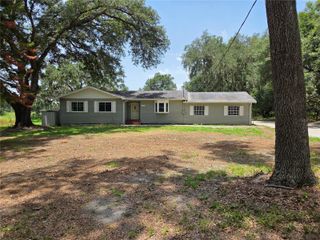
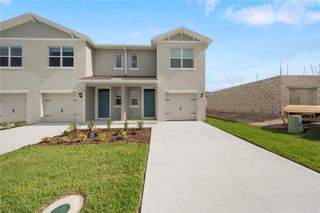
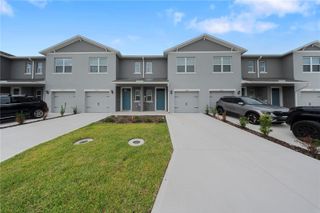
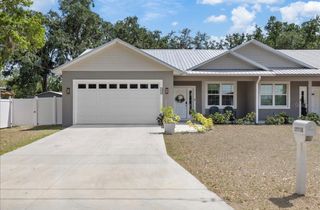
817 ASHENTREE DRIVE, Plant City, FL 33563
- 3 beds |
- 3 baths |
- 1,805 sqft
 Rental
  Built in 2015
  871sqft lot
 2 car garage
  $1/sqft
  Listed 10 days ago
Property Description
This beautifully upgraded home offers the ideal combination of interior comfort, low-maintenance living, and resort-style community amenities within one of Plant City’s desirable gated neighborhoods. Inside, beautiful brand-new flooring flows throughout the home, creating a bright, clean, and cohesive appearance while complementing a variety of décor styles. The updated flooring gives each room a fresh, modern feel and makes the home especially easy to maintain. A newer air-conditioning system provides dependable year-round comfort and improved efficiency. The spacious layout includes three well-sized bedrooms and two-and-a-half bathrooms, offering flexibility for families, guests, a home office, or additional living space. Water and grounds maintenance are included, allowing residents to enjoy the property without the added responsibility and expense of routine lawn care. Community amenities include a swimming pool, playground, basketball court, and peaceful fishing ponds, providing convenient recreational options just steps from home. The gated setting also adds structure and privacy to the neighborhood. Conveniently located at Walden Woods the home is close to shopping, dining, schools, and everyday necessities, with practical access to surrounding areas. This is more than a rental—it is a well-maintained, upgraded home offering comfort, convenience, included services, and an amenity-rich lifestyle.
- Listing Status:
- Active
- Date Added:
- August 4, 2026
- Data Last Updated:
- August 13, 2026 at 6:21PM
- Listing Office:
- NXTDEAL REALTY LLC : 312-340-7335
- Listing Agent:
- Shilaan Hakky : 312-340-7335
- Contact:
- 312-340-7335
- MLS ID:
- TB8535344

- General: LightingSidewalkSliding Doors
- Other Structures: Rear Porch
- Windows: BlindsENERGY STAR Qualified Windows
- General: Two
- Road/Access: Asphalt
- HOA Amenities: Basketball CourtGated
- Originating MLS: Stellar MLS
- County: Hillsborough
- Zoning: P-04-29-22-9DF-000000-00006.0
- View: Water
- Utilities: Cable ConnectedElectricity ConnectedSewer ConnectedUnderground UtilitiesWater Connected
- Water: Public
- Sewer: Public Sewer
- Source: Stellar MLS
This listing courtesy of Shilaan Hakky , NXTDEAL REALTY LLC
 New - 1 day ago