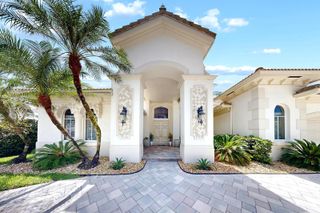
12200 NW 21st Ct, Plantation, FL 33323
- 4 beds |
- 3 baths |
- 2,632 sqft
 Single-Family Home
  Built in 2006
  0.94acre lot
 2 car garage
  $456/sqft
  Listed 15 days ago
Property Description
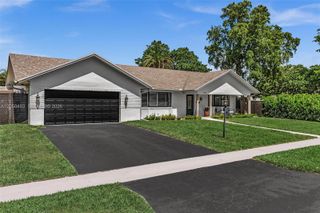
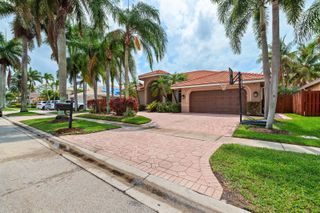
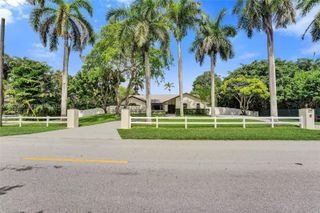
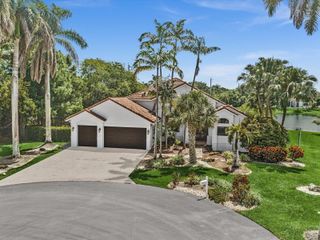
Welcome to one of Plantation Acres' finest luxury estates, perfectly positioned on a beautifully landscaped builder's acre. Thoughtfully redesigned with sophisticated, high-end finishes, this exceptional residence blends timeless elegance with today's modern lifestyle. A dramatic custom oak pivot entry door welcomes you into an open, light-filled floor plan featuring wood grain tile flooring, resurfaced walls with fresh designer paint, recessed lighting, and a refaced wood-burning fireplace. Impact windows and doors provide beauty, energy efficiency, and peace of mind. The chef's kitchen showcases custom cabinetry, quartz countertops, premium appliances, a new Bosch refrigerator, and an oversized island anchoring the living and entertaining areas. The split-bedroom design features a luxurious primary suite with spa-inspired finishes and smart home technology. Step outside to your private tropical oasis with a refinished pool deck, newly resurfaced and re-tiled lap pool, PVC fencing, French drains, and plenty of room for a guest house, RV, boat, or horses. Additional upgrades include two HVAC systems, upgraded electrical, a security mailbox, and a transferable subterranean termite warranty with JP Miller. Ideally located near major highways, beaches, shopping, fine dining, parks, and top-rated schools, this move-in-ready estate offers the best of Plantation Acres living.
- Listing Status:
- Active
- Date Added:
- July 11, 2026
- Data Last Updated:
- July 26, 2026 at 7:08AM
- Listing Office:
- The Keyes Company : 954-893-1322
- Listing Agent:
- Karen Ryan : 954-605-5900
- MLS ID:
- A12048434
- Style: DetachedOne Story
- Pool: In Ground
- Parking: Additional Spaces AvailableDriveway
- Roofing: Barrel Roof
- Windows: High Impact Windows
- General: CBS Construction
- Originating MLS: Miami Association of REALTORS®
- County: Broward County
- Zoning: RS-1EPFLA FRUIT LANDS CO SUB NO 1 25-49-40 2-17 D PORTION OF TR 48 DESC ASW 127 OF E 381 OF SAID TRLESS N 10 FOR R/W494025034513
- View: None
- Fencing: Fenced
- Utilities: Circuit Breakers
- Water: Municipal Water
- Sewer: Public Sewer
- Source: Miami Association of REALTORS®
This listing courtesy of Karen Ryan , The Keyes Company
Monthly Payment
- Principal & Interest $
- Property Taxes $
- Home Insurance $
- VA Funding Fee $

 New - 2 days ago