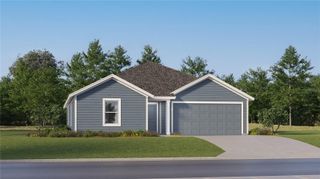
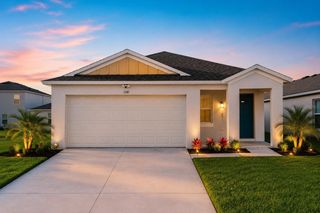
103 VIOLET COURT, Poinciana, FL 34759
- 4 beds |
- 3 baths |
- 1,941 sqft
 Single-Family Home
  Built in 2026
  7,405sqft lot
 2 car garage
  $175/sqft
  Listed 2 months ago
Property Description
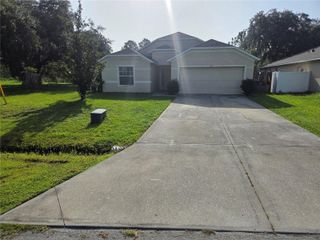
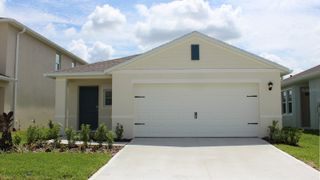
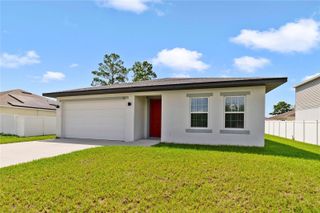
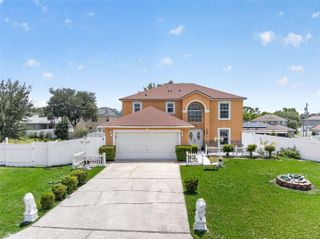
Under Construction. Unveil a world of comfort in the New Poinciana Villages! The Cambria Plan is a 2-story home that seamlessly blends communal and private spaces, ideal for both entertaining and relaxing. The sleek kitchen showcases beautiful cabinetry, granite countertops, and stainless steel appliances, including a smooth-top range, microwave hood, and dishwasher. The main floor includes a spacious bedroom, while the upper level features additional bedrooms and a handy laundry room. The primary suite offers a dual vanity bath and a spacious walk-in closet. A welcoming game room adds extra space for fun. This home is a must-see with a 2-car garage, energy-efficient windows, and a 1-year home warranty. Residents will also be close to the world's largest theme parks and thriving tourist industry, but far enough away to relax and enjoy your peaceful surroundings. Poinciana is a rapidly growing area ideal for those who want to be close to a big city without the big city hassles. It is very centralized, being almost equal distance from the west coast and the east coast. Don't miss your chance to call this amazing place to live, with a very diverse population and welcoming atmosphere, your home!
- Listing Status:
- Pending
- Date Added:
- May 7, 2026
- Data Last Updated:
- July 27, 2026 at 6:21AM
- Listing Office:
- WJH BROKERAGE FL LLC : 321-238-8595
- Listing Agent:
- Octavia Valencia : 813-606-4095
- MLS ID:
- C7525843

- General: Ceiling Fans(s)Open FloorplanPrimaryBedroom UpstairsStone CountersThermostatWalk-In Closet(s)
- Appliances: DishwasherElectric Water HeaterMicrowaveRange
- Laundry: Laundry RoomUpper Level
- Flooring: CarpetVinyl
- A/C: Central Air
- Heating: CentralElectricHeat Pump
- General: LightingOtherSidewalkSliding Doors
- Style: Traditional
- Other Structures: Patio
- Parking: DrivewayGarage Door Opener
- Roofing: Shingle
- Windows: Double Pane WindowsInsulated WindowsLow-Emissivity WindowsThermal Windows
- General: BlockStuccoTwoSlab
- Road/Access: Paved
- HOA Amenities: OtherManagementOther83.0Monthly
- Originating MLS: Stellar MLS
- County: Polk
- Zoning: PUDPOINCIANA NEIGHBORHOOD 2 VILLAGE 8 PB 53 PGS29/43 BLK 857 LOT 1528-28-10-935240-857150
- Utilities: Electricity ConnectedOtherSewer ConnectedWater Connected
- Water: Public
- Sewer: Public Sewer
- Source: Stellar MLS
- Ownership: Fee Simple
This listing courtesy of Octavia Valencia , WJH BROKERAGE FL LLC
Monthly Payment
- Principal & Interest $
- Property Taxes $
- Home Insurance $
- VA Funding Fee $