196 ATHABASCA DRIVE, Poinciana, FL 34759
- 4 beds |
- 3 baths |
- 2,104 sqft
 Single-Family Home
  Built in 2006
  7,841sqft lot
 2 car garage
  $143/sqft
  Listed 11 days ago
Property Description
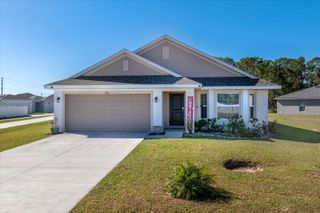
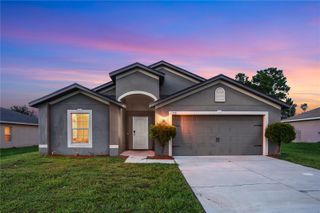
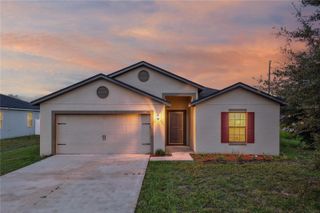
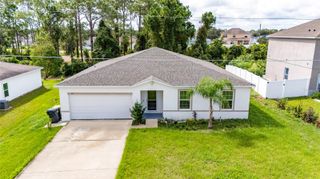
This spacious two-story home offers 4 bedrooms, 2.5 bathrooms, multiple living areas, and an attached two-car garage, providing plenty of room for everyday living and entertaining. A brand-new roof was installed in 2025, adding an important recent update to the home. The first floor features a flexible layout with a separate living room and dining room at the front of the home, along with a family room and breakfast nook positioned around the kitchen. The kitchen offers generous wood cabinetry, granite countertops, a breakfast bar, pantry, and plenty of workspace. Its open connection to the breakfast nook and family room keeps the main gathering spaces connected, while sliding glass doors provide direct access to the backyard. A half bathroom and separate laundry room add convenience on the first floor. Upstairs, the primary suite includes a large bedroom, spacious walk-in closet, and private bathroom with dual sinks, an extended vanity, soaking tub, and separate walk-in shower. Three additional bedrooms are also located upstairs along with a second full bathroom, creating a practical separation between the main living areas and private bedroom spaces. Outside, the home offers a generously sized backyard with plenty of open lawn and room to create an outdoor living space that fits your needs. The attached two-car garage provides additional parking and storage. With four bedrooms, multiple living and dining spaces, a spacious kitchen, a brand-new 2025 roof, all bedrooms conveniently located upstairs, and plenty of room both inside and out, this Poinciana home offers a versatile floor plan with space to make it your own.
- Listing Status:
- Active
- Date Added:
- September 17, 2026
- Data Last Updated:
- September 28, 2026 at 2:22PM
- Listing Office:
- EXP REALTY LLC : 407-846-0940
- Listing Agent:
- Steve Pugh : 407-846-0940
- Contact:
- 407-846-0940
- MLS ID:
- S5157730

- General: LightingRain GuttersSidewalk
- Roofing: Shingle
- General: StuccoTwoSlab
- Road/Access: AsphaltPaved
- HOA Amenities: 100.0Monthly
- Originating MLS: Stellar MLS
- County: Polk
- Zoning: POINCIANA NEIGHBORHOOD 6 VILLAGE 7 PB 61 PGS 29/52 BLK 3013 LOT 1528-28-15-935360-004150
- Utilities: Public
- Water: Public
- Sewer: Public Sewer
- Source: Stellar MLS
- Ownership: Fee Simple
This listing courtesy of Steve Pugh , EXP REALTY LLC
Monthly Payment
- Principal & Interest $
- Property Taxes $
- Home Insurance $
- VA Funding Fee $

 New - 2 days ago