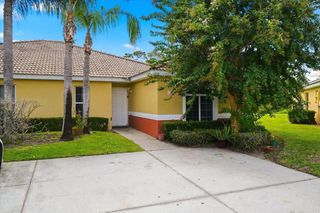
284 LAKE CASSIDY DRIVE, Poinciana, FL 34759
- 2 beds |
- 2 baths |
- 1,474 sqft
 Rental
  Built in 2000
  5,663sqft lot
 2 car garage
  $1/sqft
  Listed 8 days ago
Property Description
55+ Community! ONE TENANT MUST BE 55 or over! Available 91/01 for Long Term Lease! Beautifully Upgraded Allegro Model – This spacious 2-bedroom, 2-bathroom home with a den/study is the perfect retreat. Featuring an extended 3-season Florida room, ideal for relaxing and entertaining. The home boasts a carpet-free interior with stylish, easy-to-maintain flooring throughout. Located in a quiet neighborhood, yet just minutes away from the Village Center, offering convenience without sacrificing tranquility. A must-see for those seeking both comfort and convenience! Applicant must pass a RentSpree check. One pet is acceptable with approval. Beyond your front door, the Solivita community awaits with an impressive array of amenities. Dive into a life full of fun and relaxation with over 200 clubs, sports, and activities. Enjoy the community’s clubhouse, softball field, 14 swimming pools, an indoor walking track, and much more. Every day offers something new to explore and enjoy. Additionally, enjoy the convenience of having Poinciana Lakes Plaza, a major new shopping center, opening directly across from the Solivita Main Gate this year. This vibrant plaza will feature a diverse selection of stores and services, including a grocery store, TJ Maxx, Ross, Burlington, Rack Room Shoes, 5 Below, Ulta, Outback, First Watch, Petco, Five Guys, Popeyes, Urgent Care, a dentist, TD Bank, Hair Cuttery, Walgreens, and even more to come.
- Listing Status:
- Active
- Date Added:
- July 18, 2026
- Data Last Updated:
- July 27, 2026 at 12:22AM
- Listing Office:
- PELLEGO, LLC : 561-414-4614
- Listing Agent:
- Stan Wilson : 850-496-3424
- MLS ID:
- S5153984

- General: Rain Gutters
- Other Structures: Front PorchRear PorchScreenedCovered
- Windows: Window Treatments
- General: One
- Road/Access: Asphalt
- HOA Amenities: Basketball CourtCable TVClubhouseFence RestrictionsFitness CenterGatedGolf CourseOptional Additional FeesOtherParkPickleball Court(s)PlaygroundPoolRecreation FacilitiesSaunaSecurityShuffleboard CourtSpa/Hot TubTennis Court(s)Vehicle Restrictions
- Originating MLS: Stellar MLS
- County: Polk
- Zoning: 28-27-14-933541-001550
- Utilities: BB/HS Internet AvailableCable ConnectedElectricity ConnectedFire HydrantPhone AvailablePublicSewer ConnectedSprinkler RecycledUnderground UtilitiesWater Connected
- Water: Public
- Sewer: Public Sewer
- Source: Stellar MLS
This listing courtesy of Stan Wilson , PELLEGO, LLC
 New - 2 days ago