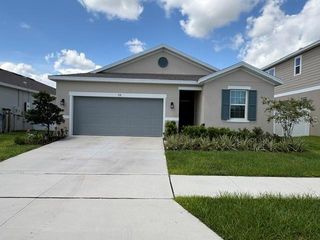
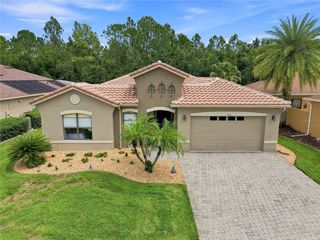
400 MIAMI WAY, Poinciana, FL 34759
- 4 beds |
- 2 baths |
- 1,722 sqft
 Single-Family Home
  Built in 2025
  0.31acre lot
 2 car garage
  $247/sqft
  Listed 7 months ago
Property Description
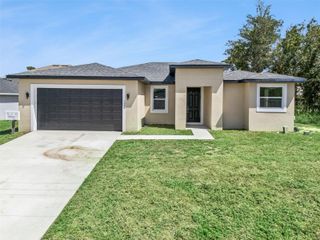
Modern Luxury Meets Masterful Design. Why settle for ordinary when you can own a 2025 masterpiece? Nestled at the end of a quiet cul-de-sac on a commanding oversized corner lot, this residence is the epitome of luxury Poinciana living. This home offers 3 bedrooms, a bonus room (4th bedroom or office option), along with 2 full bathrooms, and a 2 car garage, with a driveway that can accomodate 4 additional vehicles. Step Into Elegance: Cross the threshold and experience a bright, airy interior defined by high-end finishes and an open-concept flow. Seamless Sophistication: Enjoy the durability and sleek look of polished tile flooring throughout the entire home—offering a cool, carpet-free environment. Architectural Flair: Look up to find stunning tray ceilings with integrated accent lighting, creating a warm, custom-home feel that’s perfect for evening relaxation. The Chef’s Kiss: The heart of the home features a gourmet kitchen draped in exquisite Quartz countertops, a theme that carries through to every bathroom for a cohesive, luxury hotel vibe. Your Private Florida Oasis. Whether you’re sipping morning coffee or hosting a summer BBQ, the outdoor spaces are designed to impress. Dual Screened Porches: Enjoy the breeze without the pests! This home features screened-in porches on both the front and back, doubling your usable lounging space. Ultimate Privacy: The expansive backyard comes fully fenced, providing a secure sanctuary for pets, family, or your future pool. Living on a cul-de-sac means minimal traffic and maximum peace, while the oversized lot ensures you never feel crowded. Don’t let this corner-lot beauty slip away—schedule your private tour today and be the first to call this "Home"!
- Listing Status:
- Active
- Date Added:
- February 13, 2026
- Data Last Updated:
- September 28, 2026 at 7:21AM
- Listing Office:
- RE/MAX SELECT GROUP : 321-939-3004
- Listing Agent:
- Jose Reyes, Jr, : 352-405-1037
- Contact:
- 321-939-3004
- MLS ID:
- O6382656

- General: Sliding DoorsSprinkler Metered
- Style: Contemporary
- Roofing: Shingle
- General: BlockOneSlab
- Road/Access: Asphalt
- HOA Amenities: 100.0Monthly
- Originating MLS: Stellar MLS
- County: Polk
- Zoning: PUDPOINCIANA NEIGHBORHOOD 2 WEST VILLAGE 7 PB 55 PGS 5/18 BLK 354 LOT 1128-27-33-934460-354110
- Fencing: Vinyl
- Utilities: Electricity ConnectedFire Hydrant
- Water: Public
- Sewer: Public Sewer
- Source: Stellar MLS
- Ownership: Fee Simple
This listing courtesy of Jose Reyes, Jr, , RE/MAX SELECT GROUP
Monthly Payment
- Principal & Interest $
- Property Taxes $
- Home Insurance $
- VA Funding Fee $