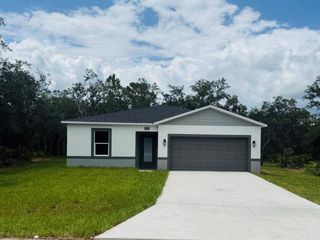
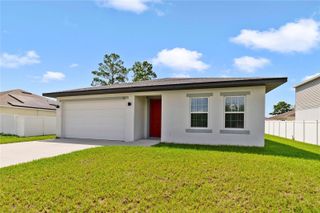
404 MANITOBA LANE, Poinciana, FL 34759
- 3 beds |
- 2 baths |
- 1,463 sqft
 Single-Family Home
  Built in 2025
  6,970sqft lot
 2 car garage
  $213/sqft
  Listed 3 months ago
Property Description
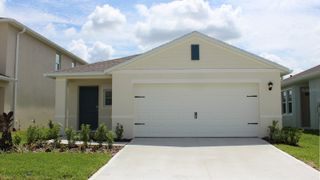
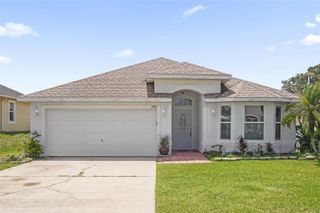
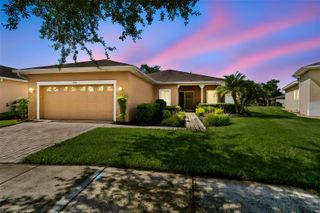
Discover the perfect blend of comfort, style, and value with the Crane floor plan by LGI Homes. This beautifully designed single-story home offers a modern open-concept layout that’s ideal for both everyday living and entertaining. The spacious great room flows into a chef-inspired kitchen and dining area, creating an inviting atmosphere where friends and family can gather with ease. As part of LGI’s CompleteHome™ package, the Crane comes loaded with high-end upgrades included at no additional cost. Enjoy granite countertops, sleek 36-inch upper cabinets with crown molding, and a full suite of energy-efficient Whirlpool® kitchen appliances. The kitchen also features a large island that’s perfect for meal prep or casual dining. Throughout the home, you’ll find thoughtful touches like brushed nickel hardware, USB-equipped outlets for added convenience, and professional front yard landscaping that enhances curb appeal. A two-car garage with a Wi-Fi-enabled garage door opener adds everyday functionality to this already impressive home. The private bedroom layout and upgraded finishes provides comfort in every corner, while the energy-efficient construction helps save money month after month. Located in an amenity-rich community, residents can enjoy access to sports fields, basketball and volleyball courts, playgrounds, swimming pools, a dog park, and nearby shopping and dining. Buying with LGI Homes means more than just getting a beautiful new home, it’s a smart financial move. Benefit from low or no down payment options, builder-paid closing costs, NO CDD fees, and thousands of dollars in upgrades included at no extra cost. With quick move-in availability and a structural warranty, the Crane is ready to welcome you home.
- Listing Status:
- Active
- Date Added:
- April 16, 2026
- Data Last Updated:
- July 27, 2026 at 6:21AM
- Listing Office:
- LGI REALTY- FLORIDA, LLC : 904-449-3938
- Listing Agent:
- Gayle Van Wagenen : 904-449-3938
- MLS ID:
- TB8498641

- General: LightingPrivate MailboxSidewalkSliding DoorsSprinkler Metered
- Style: Traditional
- Other Structures: PorchFront PorchCovered
- Pool: In Ground
- Parking: DrivewayGarage Door Opener
- Roofing: Shingle
- Windows: BlindsDouble Pane WindowsENERGY STAR Qualified WindowsLow-Emissivity WindowsWindow Treatments
- General: BlockConcreteStuccoOneSlab
- Road/Access: AsphaltPaved
- HOA Amenities: Basketball CourtCable TVFitness CenterOtherParkPlaygroundPoolRecreation FacilitiesTennis Court(s)Trail(s)Cable TVPoolInternetRecreational Facilities100.0Monthly
- Originating MLS: Stellar MLS
- County: Polk
- Zoning: R-1APOINCIANA NEIGHBORHOOD 5 VILLAGE 7 PB 53 PGS 19/28 BLK 1142 LOT 328-28-03-934760-053030
- View: Trees/Woods
- Utilities: BB/HS Internet AvailableCable AvailableCable ConnectedElectricity AvailableElectricity ConnectedFiber OpticsPhone AvailablePublicSewer AvailableSewer ConnectedSprinkler MeterUnderground UtilitiesWater AvailableWater Connected
- Water: Public
- Sewer: Public Sewer
- Source: Stellar MLS
- Ownership: Fee Simple
This listing courtesy of Gayle Van Wagenen , LGI REALTY- FLORIDA, LLC
Monthly Payment
- Principal & Interest $
- Property Taxes $
- Home Insurance $
- VA Funding Fee $

 New - 2 days ago