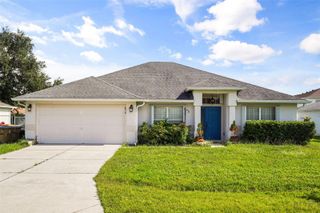
47 ORCHID COURT, Poinciana, FL 34759
- 4 beds |
- 3 baths |
- 1,710 sqft
 Single-Family Home
  Built in 2026
  7,841sqft lot
 2 car garage
  $210/sqft
  Listed 10 days ago
Property Description
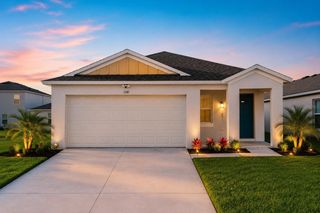
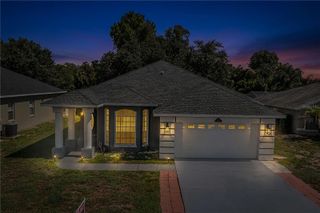
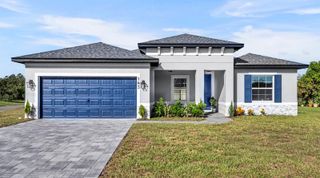
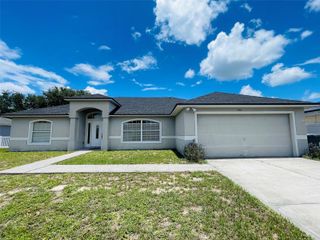
This is not your typical new build and it comes with incredible financing options! You can purchase this home with NO MONEY DOWN and ALL CLOSING COSTS COVERED, making homeownership more accessible than ever! Thoughtfully custom built and finished with intention, this home was designed for real life, not mass production. From the moment you walk in, the tall 9'4" ceilings and wide open layout make the home feel bright, welcoming, and comfortable. Luxury vinyl plank flooring flows throughout, creating a clean, modern look that instantly feels like home. The kitchen is truly the heart of the space. With quartz countertops, a marble backsplash, farmhouse sink, oversized island, and dark stainless steel appliances, it is both beautiful and highly functional. Whether you are hosting friends, cooking for family, or enjoying a quiet morning coffee, this is a kitchen you will love spending time in. The large pantry is one of those details that makes everyday life easier. The primary suite feels like a private retreat. It features an oversized walk in closet and a spa inspired bathroom with a freestanding soaking tub, a spacious glass shower, dual sinks, and elevated ceramic and natural stone finishes. The additional bedrooms are filled with natural light, including two connected by a Jack and Jill bathroom, plus a separate full bathroom that is perfect for guests. You will notice custom touches throughout the home, including stone and tile accent walls, upgraded lighting, modern dark hardware, and a spacious laundry room with extra storage and a utility sink. Outside, the curb appeal continues with a stone paved driveway and walkway, stacked stone accents and a large rear patio ready for outdoor living. The two car garage is finished with durable epoxy flooring. Beyond the design, this home was built with efficiency and peace of mind in mind. Energy saving features include double pane low E windows and doors, R30 attic insulation, LED lighting, and Energy Star appliances to help keep monthly costs lower. The home also includes an industry leading 10 year structural warranty. Located in the desirable Poinciana Villages community, residents enjoy multiple parks, an active community center, aquatic and fitness facilities, and a low HOA that even includes cable and internet. To top it all off, this home qualifies for exceptional financing options. You can purchase this home with NO MONEY DOWN and ALL COVERED CLOSING COSTS. Come take a look in person and see why this home offers the perfect balance of comfort, quality, and value! Please note that actual home may differ in finishes and colors.
- Listing Status:
- Active
- Date Added:
- July 17, 2026
- Data Last Updated:
- July 26, 2026 at 9:21PM
- Listing Office:
- SERHANT : 786-296-8626
- Listing Agent:
- Gavin Hatch : 407-431-2304
- MLS ID:
- O6425798

- General: LightingSliding Doors
- Other Structures: PorchFront PorchRear PorchPatioCovered
- Roofing: Shingle
- General: BlockStoneStuccoOneSlab
- Road/Access: Asphalt
- HOA Amenities: Basketball CourtCable TVClubhouseFitness CenterParkPickleball Court(s)PlaygroundPoolRacquetballRecreation FacilitiesTennis Court(s)Cable TVPoolInternet90.0Monthly
- Originating MLS: Stellar MLS
- County: Polk
- Zoning: PUDPOINCIANA NEIGHBORHOOD 2 VILLAGE 8 PB 53 PGS 29/43 BLK 846 LOT 528-28-10-935240-846050
- Utilities: BB/HS Internet AvailableCable AvailableElectricity ConnectedSewer ConnectedWater Connected
- Water: Public
- Sewer: Public Sewer
- Source: Stellar MLS
- Ownership: Fee Simple
This listing courtesy of Gavin Hatch , SERHANT
Monthly Payment
- Principal & Interest $
- Property Taxes $
- Home Insurance $
- VA Funding Fee $

 New - 2 days ago