5230 REVELATION DRIVE, Polk City, FL 33868
- 3 beds |
- 2 baths |
- 1,755 sqft
 Manufactured Home
  Built in 1990
  0.33acre lot
 2 car garage
  $152/sqft
  Listed 3 months ago
Property Description
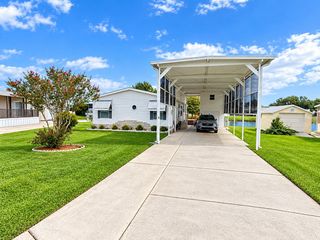
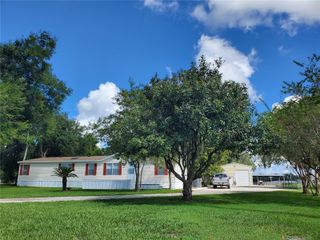
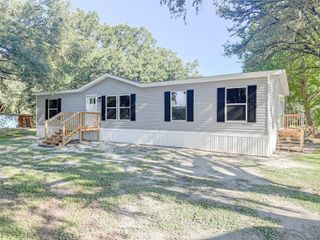
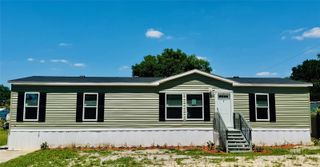
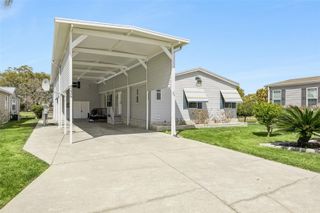
Welcome to 5230 Revelation in Polk City! This spacious 3-bedroom, 2-bath manufactured home offers an open floor plan, generous living spaces, and exceptional parking and storage. The updated kitchen is the heart of the home and features warm wood cabinetry, granite countertops, stainless-steel appliances, a subway-tile backsplash, recessed and pendant lighting, a center island with seating, and an additional breakfast bar with storage. The kitchen opens to the dining and living areas, creating an inviting space for everyday living and entertaining. The living room is filled with natural light and includes a fireplace with an attractive accent wall and wood mantel. Luxury vinyl plank flooring extends throughout the home, with carpet in the spacious Florida room. The primary bedroom offers plenty of room and connects to an updated primary bathroom featuring dual sinks, abundant cabinetry, a walk-in shower, and a walk-in closet. Two additional bedrooms provide flexibility for guests, a home office, or hobbies. Outdoor living is another highlight, with a covered screened porch overlooking the partially fenced backyard. The property also includes a storage shed, mature shade trees, and plenty of usable yard space. An oversized two-car garage, wide driveway, and covered carport provide excellent parking and storage options, including space for a small RV or boat. With an updated kitchen and primary bathroom, multiple indoor and outdoor living areas, and room for vehicles and recreational toys, this Polk City property offers comfort, flexibility, and so much potential.
- Listing Status:
- Active
- Date Added:
- June 18, 2026
- Data Last Updated:
- September 30, 2026 at 2:23AM
- Listing Office:
- REMAX EXPERTS : 863-802-5262
- Listing Agent:
- Maria Santillo : 863-430-4434
- Contact:
- adockery@remax.net
- MLS ID:
- L4962737

- General: Rain GuttersSliding DoorsStorage
- Style: Ranch
- Other Structures: Shed(s)Front PorchRear PorchScreenedCovered
- Roofing: Metal
- Windows: Blinds
- General: Vinyl SidingOneCrawlspace
- Road/Access: Asphalt
- Originating MLS: Stellar MLS
- County: Polk
- Zoning: MOUNT OLIVE HEIGHTS UNIT NO. 2 PB 72 PG 12 BLK G LOTS 14 & 1525-27-06-298360-007140
- View: Garden
- Fencing: FencedVinyl
- Utilities: Electricity ConnectedWater Connected
- Water: Public
- Sewer: Public Sewer
- Source: Stellar MLS
- Ownership: Fee Simple
This listing courtesy of Maria Santillo , REMAX EXPERTS
Monthly Payment
- Principal & Interest $
- Property Taxes $
- Home Insurance $
- VA Funding Fee $