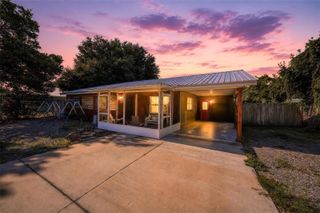
620 2ND STREET, Polk City, FL 33868
- 3 beds |
- 2 baths |
- 1,012 sqft
 Single-Family Home
  Built in 1971
  0.52acre lot
 —— car garage
  $222/sqft
  Listed 2 months ago
Property Description
Welcome to this charming 3-bedroom, 2-bathroom single-family home located at 620 2nd St in the heart of Polk City, FL. Offering 1,012 sq. ft. of living space, this residence boasts a bright and open-concept layout with stylish light wood-tone LVP flooring, a neutral color palette, and abundant natural light. The beautifully appointed kitchen is equipped with crisp white shaker cabinets, sleek black hardware, modern white countertops, and a striking black faucet, flowing seamlessly into a spacious living and dining area perfect for everyday living and entertaining guests. A versatile enclosed sunroom/flex space with plush carpeting offers a cozy indoor retreat, while the dedicated utility room provides convenient laundry hookups. Step outside onto the inviting wooden front deck to enjoy the Florida breeze, or take advantage of the generous lot size with mature trees and plenty of outdoor space. Perfectly situated close to local schools, parks, and offering easy access to major routes between Lakeland and Orlando, this move-in-ready home is ready for its next chapter.
- Listing Status:
- Active
- Date Added:
- May 1, 2026
- Data Last Updated:
- July 27, 2026 at 6:21PM
- Listing Office:
- REDFIN CORPORATION : 617-458-2883
- Listing Agent:
- Kevin Mize : 813-454-4942
- MLS ID:
- TB8503756

- General: Other
- Roofing: Shingle
- General: Vinyl SidingFrameOneConcrete Perimeter
- Road/Access: Asphalt
- Originating MLS: Stellar MLS
- County: Polk
- Zoning: R-2OAKRIDGE HEIGHTS PB 20 PG 16 BLK 5 LOTS 5 & E 15 FT OF 6 & 19 LESS W 35 FT & 20 & 2125-26-32-296000-005050
- Utilities: Cable ConnectedElectricity ConnectedSewer ConnectedWater Connected
- Water: Public
- Sewer: Public Sewer
- Source: Stellar MLS
- Ownership: Fee Simple
This listing courtesy of Kevin Mize , REDFIN CORPORATION
Monthly Payment
- Principal & Interest $
- Property Taxes $
- Home Insurance $
- VA Funding Fee $