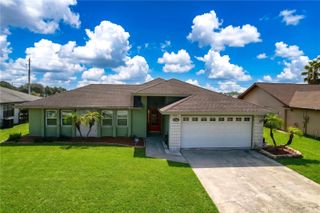
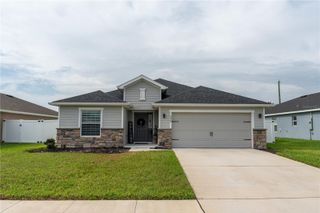
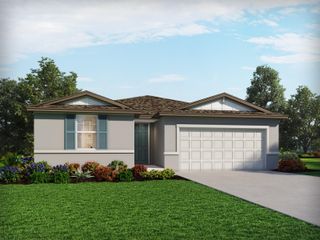
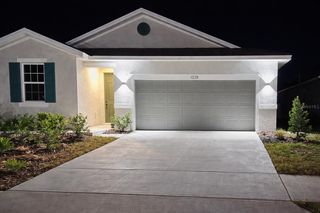
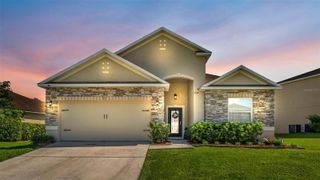
629 FAIRHOPE DRIVE, Polk City, FL 33868
- 3 beds |
- 2 baths |
- 2,004 sqft
 Single-Family Home
  Built in 2021
  8,276sqft lot
 2 car garage
  $152/sqft
  Listed 11 months ago
Property Description
Short Sale. Discover the charm of this Highland Home Serendipity floor plan nestled in the desirable Auburn Cove neighborhood. This inviting open-concept residence features three spacious bedrooms and two well-appointed baths, along with a versatile flex/office room adorned with elegant French doors. Luxury vinyl plank flooring flows seamlessly throughout the home, enhancing its modern appeal. The large primary bedroom boasts a tray ceiling, dual walk-in closets, and an en suite bathroom complete with dual vanities, a beautifully tiled shower, and a private water closet. The kitchen is a chef's delight, equipped with a counter-height island and stainless steel appliances, perfectly positioned to overlook the bright living room with its soaring ceilings. Sliding doors from the living room invite you to a screened-in lanai that offers a peaceful retreat while overlooking the expansive, fully fenced backyard, ideal for both relaxation and entertaining. This home beautifully combines style and functionality in a sought-after location. Just minutes away from Interstate 4, the vital corridor between Orlando and Tampa, you have quick access to shopping, restaurants and area attractions.
- Listing Status:
- Active
- Date Added:
- September 20, 2025
- Data Last Updated:
- July 27, 2026 at 6:21PM
- Listing Office:
- KELLER WILLIAMS REALTY SMART 1 : 863-508-3000
- Listing Agent:
- David Small : 407-601-8351
- MLS ID:
- P4936214

- General: LightingSidewalkSliding Doors
- Other Structures: Rear PorchScreened
- Roofing: Shingle
- General: BrickOneSlab
- Road/Access: Asphalt
- HOA Amenities: 600.0Annually
- Originating MLS: Stellar MLS
- County: Polk
- Zoning: XAUBURN COVE PB 174 PGS 9-10 LOT 4125-27-08-298377-000410
- Fencing: Vinyl
- Utilities: Cable AvailableElectricity AvailableSewer Available
- Water: Public
- Sewer: Public Sewer
- Source: Stellar MLS
- Ownership: Fee Simple
This listing courtesy of David Small , KELLER WILLIAMS REALTY SMART 1
Monthly Payment
- Principal & Interest $
- Property Taxes $
- Home Insurance $
- VA Funding Fee $

 New - 3 days ago