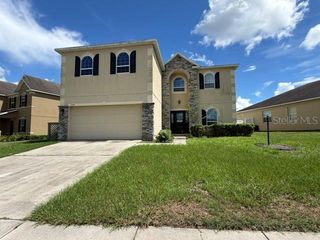
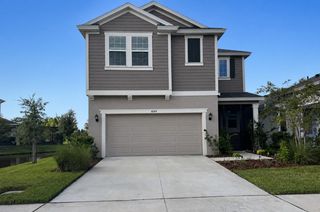
8734 HINSDALE HEIGHTS DRIVE, Polk City, FL 33868
- 5 beds |
- 3 baths |
- 2,693 sqft
 Single-Family Home
  Built in 2017
  6,970sqft lot
 2 car garage
  $142/sqft
  Listed 15 days ago
Property Description
USDA available! If you are searching for a home with more than just bedrooms, this Fountain Park property deserves your attention. Offering 5 bedrooms, 3 full bathrooms, a private office, an expansive upstairs loft, and 2,693 square feet of living space, and an A/C system installed in 2022. This 2017 residence provides an impressive collection of flexible spaces that can evolve with your lifestyle. From the moment you enter, the open-concept design feels welcoming and versatile. A dedicated office enclosed by French doors creates a defined space for working, studying, or managing everyday tasks. The kitchen opens comfortably to the main living and dining areas and features an oversized island with room for seating, casual meals, and entertaining. One of the home’s most desirable features is the first-floor bedroom with access to a full bathroom. This private and convenient arrangement works beautifully for your in-laws, guests, a second office, or whatever purpose best fits the next owner’s needs. Upstairs, the oversized primary suite and additional bedrooms are complemented by a spacious loft or family room. Separate from the main living area, this valuable bonus space can be transformed into a media room, game room, fitness area, reading lounge, study space, or another comfortable place to relax. The garage brings another unexpected level of versatility. Finished with carpeting and equipped with its own new mini-split system, it is currently arranged as a private sports lounge. It can also accommodate recreation, hobbies, a workshop, fitness equipment, additional storage, or a personalized retreat. Outside, the expansive backyard is enclosed by a six-foot high white privacy fence with a view of the conservation area and the added privacy of having no rear neighbors. A large gazebo creates an inviting setting for outdoor dining, entertaining, or simply unwinding at the end of the day. Conveniently located approximately five minutes from I-4, the property offers access toward Orlando and Tampa. Florida Polytechnic University, nearby Public and Charter schools, a newer Publix, shopping, dining, and everyday services are all within convenient reach. This is not simply a home with extra rooms, it is a home filled with possibilities. Schedule your private showing and discover how each space at this distinctive Fountain Park property can become your own.
- Listing Status:
- Active
- Date Added:
- September 19, 2026
- Data Last Updated:
- September 28, 2026 at 3:21PM
- Listing Office:
- AXEN REALTY, LLC : 480-399-1218
- Listing Agent:
- Jessica Yakhin : 954-513-5040
- Contact:
- 818-932-8800
- MLS ID:
- P4939925

- General: Private MailboxPrivate Yard
- Style: ContemporaryTraditional
- Other Structures: GazeboFront PorchScreened
- Parking: Converted GarageDriveway
- Roofing: Shingle
- Windows: Blinds
- General: BlockStuccoTwoSlab
- Road/Access: Paved
- HOA Amenities: 217.0Quarterly
- Originating MLS: Stellar MLS
- County: Polk
- Zoning: FOUNTAIN PARK PHASE 1 PB 146 PGS 7-11 LOT 11824-27-01-160956-001180
- View: Park/Greenbelt
- Fencing: FencedVinyl
- Utilities: Cable ConnectedElectricity ConnectedPublicSprinkler Meter
- Water: Public
- Sewer: Public Sewer
- Source: Stellar MLS
- Ownership: Fee Simple
This listing courtesy of Jessica Yakhin , AXEN REALTY, LLC
Monthly Payment
- Principal & Interest $
- Property Taxes $
- Home Insurance $
- VA Funding Fee $

 New - 3 days ago