3224 NE 4th Street, Pompano Beach, FL 33062
- 4 beds |
- 4 baths |
- 2,908 sqft
 Town Home
  Built in 2006
  1,307sqft lot
 2 car garage
  $452/sqft
  Listed 6 days ago
Property Description
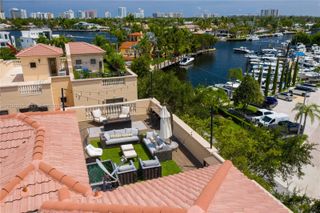
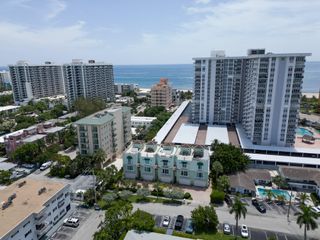
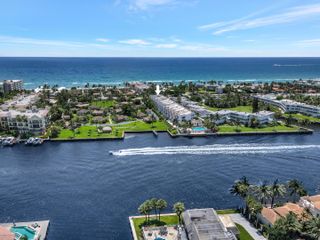
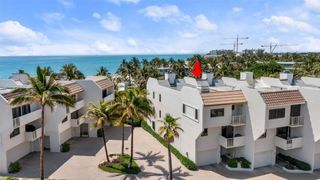
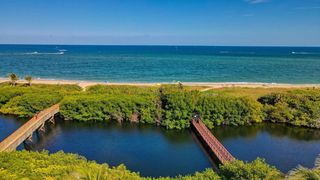
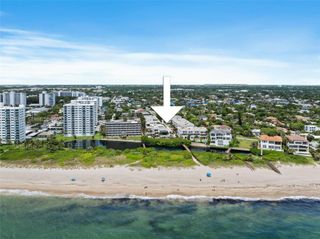
RARE OPPORTUNITY! Discover luxury coastal living in this stunning, fully renovated four-level townhome in the sought-after Ocean Park Estates. Ideally located just steps from the beach and within walking distance to the Pompano Beach Pier, boardwalk, playground, fine dining, and shopping. A private elevator provides effortless access to all four levels, where an exceptional open floor plan is complemented by soaring 10-foot volume ceilings and a sophisticated blend of Mediterranean craftsmanship and modern luxury design. The gourmet eat-in kitchen features premium Thermador appliances and an oversized island, while the elegant formal dining room is enhanced by a custom bar and wine refrigerator. The impressive Owner's Suite offers two spacious walk-in closets and a spa-inspired ensuite bath. A versatile home office with custom built-ins opens to a lush tropical patio, creating a private retreat for work or relaxation. Three private balconies provide additional outdoor living space, while the covered rooftop terrace is the ultimate entertaining destination, showcasing breathtaking ocean and Intracoastal views and a fully equipped outdoor kitchen—perfect for al fresco dining and sunset gatherings. Additional highlights include a two-car garage and ample guest parking. An exceptional opportunity to own a sophisticated, turnkey coastal residence in one of Pompano Beach's most desirable locations. Very quiet upgraded soundproofing behind walls.
- Listing Status:
- Active
- Date Added:
- August 12, 2026
- Data Last Updated:
- August 17, 2026 at 5:21PM
- Listing Office:
- United Realty Group Inc : 561-235-2127
- Listing Agent:
- Yvonne L Westerman : 561-414-5711
- MLS ID:
- B26063409

- General: BalconyOutdoor Living Area
- Other Structures: BalconyDeckPatioCoveredOpen
- Parking: AttachedGarageGuestParking spaces: 2
- Roofing: Roof OverShingle
- General: Block4
- HOA Amenities: Picnic AreaPlaygroundParkTrail(s)Common AreasMaintenance Grounds714.71Monthly
- Originating MLS: BEACH_BEACH
- County: Broward
- Zoning: RM-45/HRSURFSIDE VILLAS 26-43 B PORTION LOT 4 BLK 2 DESC AS COMM SW COR LOT 6E 173.24 ALG S/LN 23.00 TO POBN 54.00E 21.67S 54.00W 21.67 TO POB484331480070
- View: IntercoastalOceanView
- Utilities: Sewer AvailableWater Available
- Water: Public
- Sewer: Public Sewer
- Source: BEACH_BEACH
This listing courtesy of Yvonne L Westerman , United Realty Group Inc
Monthly Payment
- Principal & Interest $
- Property Taxes $
- Home Insurance $
- VA Funding Fee $