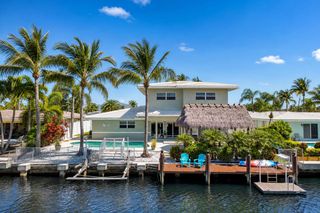
3414 Norfolk Street, Pompano Beach, FL 33062
- 4 beds |
- 3 baths |
- 2,700 sqft
 Single-Family Home
  Built in 1970
  7,405sqft lot
 1 car garage
  $823/sqft
  Listed 8 months ago
Property Description
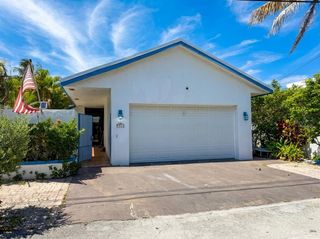
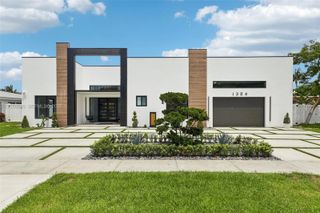
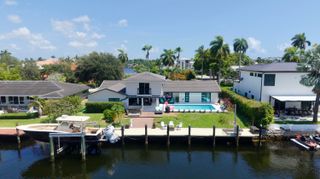
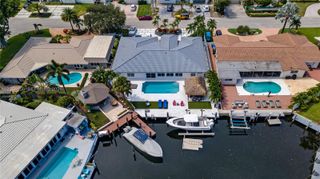
EXCEPTIONAL NEW PRICE-EXCEPTIONAL VALUE. 3414 Norfolk Street stands out as one of the most compelling residences in Hillsboro Shores. Beautifully updated and move-in ready, it is just steps from your private gated beach entrance. Discover a friendly, intimate, eclectic seaside community where charming coastal homes and multimillion-dollar residences share the same coveted lifestyle and golf cart-friendly streets. The Hillsboro Lighthouse and Inlet, waterfront dining, marinas, parks, and fishing are all nearby. Designed for year-round living and entertaining, this distinctive 4-bedroom, 3-bath home blends architectural character with $600,000 in extensive modern updates. Its European copper turret, curved dining room, travertine floors, limestone fireplace wall, and floating staircase create a style all its own. The chef’s kitchen features high-gloss cabinetry, Bosch and Dacor appliances, and crystal marble countertops. The first-floor primary ensuite offers a spa-inspired bath and custom closets. Outdoors, enjoy a private backyard oasis with a saltwater pool and waterfall, spacious veranda with summer kitchen. Mature landscaping provides excellent separation from neighboring properties. Impact windows and doors, a warrantied tile roof, newer A/C, natural gas, custom built-ins, and a completed inspection enhance this turn-key home. Blueprints are available to extend upstairs. Ideal as a primary or legacy home, seasonal retreat or luxury rental investment. Full brochure.
- Listing Status:
- Active
- Date Added:
- November 14, 2025
- Data Last Updated:
- August 10, 2026 at 7:21AM
- Listing Office:
- RE/MAX Advance Realty II : 305-251-2127
- Listing Agent:
- Christina M Tokar : 954-600-7427
- MLS ID:
- A11910222

- General: Built-in BarbecueBarbecueLightingOutdoor Living AreaOutdoor Shower
- Style: Other
- Other Structures: Deck
- Pool: ConcreteIn Ground
- Parking: AttachedDrivewayGarageGarage Door OpenerOn Street
- Roofing: ConcreteFlatOtherTile
- Windows: BlindsDrapesRods
- General: BlockStone Veneer
- HOA Amenities: 500.0Annually
- Originating MLS: BEACH_MIAMI
- County: Broward
- Zoning: RS-2HILLSBORO SHORES SEC A 21-14 B LOT 14 BLK 7484329041010
- View: GardenPoolView
- Fencing: Fenced
- Utilities: Cable AvailableCircuit Breakers
- Water: Public
- Sewer: Public Sewer
- Source: BEACH_MIAMI
This listing courtesy of Christina M Tokar , RE/MAX Advance Realty II
Monthly Payment
- Principal & Interest $
- Property Taxes $
- Home Insurance $
- VA Funding Fee $