407 N Riverside Drive 203, Pompano Beach, FL 33062
- 2 beds |
- 2 baths |
- 1,696 sqft
 Condominium
  Built in 2026
  —— sqft lot
  1 car garage
  $1,079/sqft
  Listed 5 months ago
Property Description
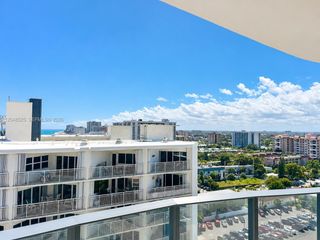
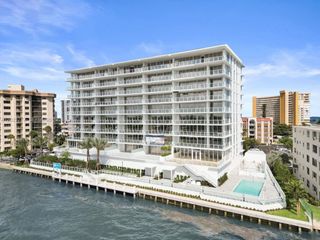
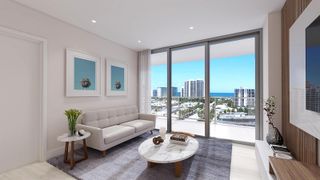
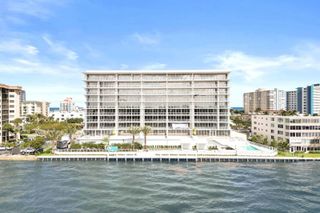
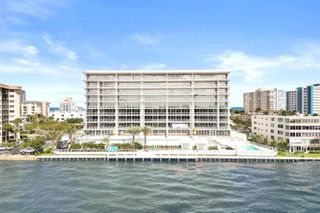
New construction waterfront residence with expansive terrace and unobstructed Intracoastal views. Experience elevated living in one of the only newly constructed boutique condominiums directly on the Intracoastal in Pompano Beach. Limited to just 42 residences across 10 stories, this exclusive building offers a rare blend of privacy, location, and modern coastal elegance.Offering 1,750 square feet of interior space, the residence features a spacious private terrace of approximately 400 square feet overlooking the Intracoastal—ideal for relaxing or dining while enjoying views of passing boats and the vibrant waterfront. The flow-through layout provides both sunrise and sunset exposures, filling the home with natural light and creating a seamless indoor-outdoor connection. A private elevator entry opens into a thoughtfully designed interior with a soft, neutral palette, wide-format flooring, custom cabinetry, and premium finishes. Residents enjoy a curated collection of amenities, including a waterfront pool, fitness center, and elegant social spaces. Flexible rental guidelines further enhance long-term value and income potential. Ideally located just minutes from the beach, waterfront dining, and the vibrant Pompano Pier lifestyle, this residence offers an exceptional opportunity within one of Pompano Beach's most exclusive new Intracoastal developments. Photos shown are from a completed and professionally staged unit and are for illustrative purposes only. Actual residence may vary in finishes, layout, and views.
- Listing Status:
- Active
- Date Added:
- April 16, 2026
- Data Last Updated:
- September 28, 2026 at 7:18AM
- Listing Office:
- RE/MAX Consultants Realty 1 : 954-767-4667
- Listing Agent:
- Julie B Murray : 954-895-3423
- MLS ID:
- B26017068
- General: BalconyOpen BalconyLivableCommunityBath
- Other Structures: Open Balcony
- Pool: Community
- Parking: 1 SpaceAssignedAwningCoveredGuestParking GarageParking spaces: 1
- Roofing: ConcreteFlat TileFlat Roof With Facade Front
- Windows: Complete Impact Glass
- General: Concrete Block Construction10
- HOA Amenities: Billiard RoomGatedCommunity RoomCommunity PoolElevator(s)Exercise RoomStorageHeated PoolManagement On SiteOtherPoolPool TablePrivate PoolSpa/Hot TubTrash Chute2064.0Monthly
- Originating MLS: Miami Association of REALTORS®
- County: Broward County
- Zoning: RM-45ENTOURAGE IN THE SUN CONDO UNIT #203 PER CDO CIN#: 120732497484331je0020
- View: CanalIntracoastal ViewWaterCanal ViewView
- Utilities: Electricity AvailableSewer AvailableWater Available
- Water: Public
- Sewer: Public SewerPublic SanitationSewer
- Source: Miami Association of REALTORS®
This listing courtesy of Julie B Murray , RE/MAX Consultants Realty 1
Monthly Payment
- Principal & Interest $
- Property Taxes $
- Home Insurance $
- VA Funding Fee $