15 MAR AZUL N, Ponce Inlet, FL 32127
- 3 beds |
- 3 baths |
- 2,381 sqft
 Single-Family Home
 Built in 2018
 10,454sqft lot
 2 car garage
 $588/sqft
 Listed 7 days ago
Property Description
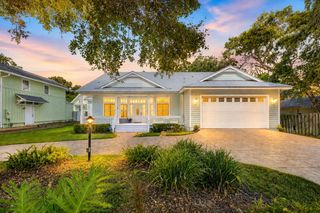
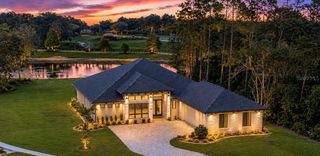
COASTAL LUXURY CLOSE TO THE BEACH. Welcome to Las Olas in Ponce Inlet, Florida. This private gated community, is in a small beach town on the east coast. This 2018 custom home has a Mediterranean-style with a West Coast influence, where modern luxury meets beachside living. The community has a private path to the no-drive beach. It offers pond views, exceptional craftsmanship, and an extensive list of upgrades. From its striking exterior and expansive pool area to its custom-designed interior, every detail creates a relaxed, coastal lifestyle. The home greets you with travertine at the entrance. Step inside a bright, open-concept living space with a clean, contemporary design and beautiful tile flooring throughout. Custom recessed lighting with dimmer switches runs through the home. The showstopping 42-foot barrel-vaulted ceiling rises to 12 feet and overlooks 12 feet of pocket sliding doors onto the pool deck with a backyard and a view of a pond surrounded by trees and vegetation. The kitchen showcases solid-wood cabinetry, elegant quartz countertops, designer lighting, and high-end Samsung appliances. Whether you are preparing everyday meals or entertaining guests, it combines functionality with exceptional style. The home is a split plan, with an optional separate entrance to an ensuite. The primary bedroom and ensuite have a view of the pool and the pond through 8 foot tall sliding glass doors. The contemporary design continues through the baths: sleek vanities, elegant fixtures, modern lighting, tile flooring, and beautifully tiled walk-in showers, a spacious double-sink vanity and an oversized shower in the primary bedroom and a soaking tub in the ensuite all with custom shelving in the closets. A water purification system with a UV filter serves the house. The HVAC has a UV light and is programmed with three zones. The home has a mesh Wifi network with discs in the bedrooms, main living area and the garage. The garage is oversized, 20.5 by 22 feet, with 12 foot ceilings and an additional 6.5 by 10-foot area for storage or a workspace. Outdoor living is where this home truly shines. Step outside onto the expansive travertine-surrounded pool, with a waterfall feature & lighting, and enjoy refreshing coastal breezes and Florida sunsets. The covered patio offers additional space for outdoor entertaining, with a custom artificial-turf area at the edge of the pool, and an outdoor shower. Ponce Inlet has several restaurants, a boat ramp, marinas, kayak rentals, parasail tours, charter fishing, museums, a lighthouse, and stores. Your days can begin with sunrise along the shoreline and end with the soothing sounds of the ocean. Whether you are looking for a full-time coastal residence, a second home, or the ultimate beachside getaway, this property offers the perfect combination of location, luxury, and modern convenience and some evenings, the sky does the entertaining. Kennedy Space Center is up the coast, close enough that a clear launch stops traffic: NASA- SpaceX- Blue Origin. Close to Ponce is the Daytona International Speedway. Just moments away from Port Canaveral Cruise Terminal or hop onto the nearby Beachline Expressway (SR-528) for a straight, seamless drive into Downtown Orlando and the Orlando International Airport (MCO), or visit the Theme Parks. Locally, Daytona International Airport and Sanford International Airport along with smaller New Smyrna Beach Airport for smaller planes are available.
- Listing Status:
- Active
- Date Added:
- November 6, 2026
- Data Last Updated:
- November 14, 2026 at 3:20AM
- Listing Office:
- WATSON REALTY CORP : 386-734-4559
- Listing Agent:
- Jane Figa Kennedy : 407-929-0529
- Contact:
- 386-734-4559
- MLS ID:
- V4951956

- General: Dog RunOutdoor GrillOutdoor ShowerPermeable PavingPrivate EntranceRain GuttersRV Hookup
- Style: CustomFloridaMediterranean
- Other Structures: Front PorchDeckRear PorchScreenedPatioCovered
- Pool: In GroundGuniteHeatedLightingPool AlarmSalt WaterScreen EnclosureWaterfall
- Roofing: MetalOther
- Windows: Double Pane WindowsENERGY STAR Qualified WindowsInsulated Windows
- General: BlockConcreteStuccoOneSlab
- Road/Access: AsphaltPaved
- HOA Amenities: 92.0Monthly
- Originating MLS: Stellar MLS
- County: Volusia
- Zoning: 0100-SINGLLOT 47 LAS OLAS SUB PHASES 1 & 2 MB 48 PGS 99-101 INC PER OR 5156 PG 1561 PER OR 5532 PG 1511 PER OR 7050 PG 0057 PER OR 7692 PG 4840 PER OR 8536 PG 27286430-25-00-0470
- View: Pool
- Fencing: FencedOtherWood
- Utilities: Cable ConnectedElectricity ConnectedFire HydrantPropanePublicUnderground UtilitiesWater Connected
- Water: Public
- Sewer: Public Sewer
- Source: Stellar MLS
- Ownership: Fee Simple
This listing courtesy of Jane Figa Kennedy , WATSON REALTY CORP
Monthly Payment
- Principal & Interest $
- Property Taxes $
- Home Insurance $
- VA Funding Fee $