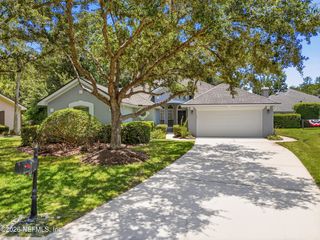
127 GLEN COVE Place, Ponte Vedra Beach, FL 32082
- 4 beds |
- 3 baths |
- 2,259 sqft
 Single-Family Home
  Built in 1989
  10,454sqft lot
 2 car garage
  $396/sqft
  Listed 2 months ago
Property Description
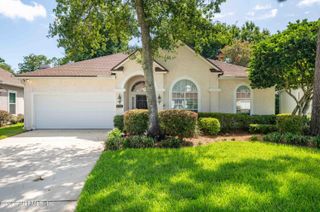
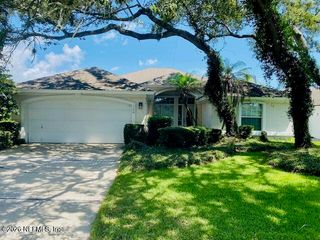
WOW! Meticulously Renovated & Updated, Turnkey home in the highly desired gated & tree lined neighborhood of Fairfield; in the heart of Ponte Vedra Beach. The home is situated on a tranquil lagoon w/extended water views from the living areas, primary & guest suites. Upon entering, you will be dazzled by the natural light that fills the home,the crisp white vaulted ceiling,the open floorplan overlooking the lagoon & the fabulous chefs kitchen. The kitchen is stunning with custom ceiling height cabinetry, exquisite granite countertops, lg island with induction stove top, flush ceiling mount hood & SS appliances. The sunroom is so relaxing, opening to an extended paver patio overlooking the lagoon.4th bdrm converted to office/den. Plantation shutters,Hardwood floors throughout,tile in wet areas, pavers & more. Roof & Skylights 2023, HVAC 2021.24 hour guarded security gate. Lawn service included in HOA. Located moments from the beach, area's best restaurants, boutiques & country clubs. RENOVATED AND UPDATED TURNKEY WATERFRONT HOME - STUNNING A MUST SEE! Interior Kitchen Redesign 2021 - ceiling height shaker style cabinetry, custom built pantries with pull out shelving, dry bar, island features KitchenAid induction cooktop and Wolf flush ceiling mount hood, exquisite granite countertops, insta hot, KitchenAid stainless steel dishwasher, microwave and oven, LG stainless steel refrigerator - icemaker makes sphere ice cubes, tile flooring, under cabinet lighting. Sunroom - 2026 New French Patio Doors with blinds & windows Primary Suite - California Closets, Bath remodel features custom cabinetry with pull outs, double vanities, walk in glass enclosed shower Office/Den - was 4th bedroom, removed closet, has double entry glass doors Hall bath and Guest Suite bath- glass enclosure, replaced tub/shower fixtures Millwork - shiplap, window casings, beadboard on vaulted ceiling in living area Hardwood flooring throughout with tile in wet areas Plantation Shutters Security System Aerodynamic Ceiling Fans Systems HVAC System 2021 Water Heater 2026 Exterior Roof and Skylights 2023 Exterior Painted Dream Door Oversized Front Door with Schlage Wi-Fi electronic keypad deadbolt Pavers front and back patio Landscaping and outdoor lighting Keypad for garage door - Utility sink in garage
- Listing Status:
- Pending
- Date Added:
- May 15, 2026
- Data Last Updated:
- July 29, 2026 at 4:38PM
- Listing Office:
- WATSON REALTY CORP : 904-285-6300
- Listing Agent:
- KAY KENNEDY : 904-631-4184
- MLS ID:
- 2145490
- General: Ceiling Fan(s)Entrance FoyerKitchen IslandOpen FloorplanVaulted Ceiling(s)Walk-In Closet(s)Primary Bathroom - Shower No TubSplit BedroomsGuest Suite
- Appliances: DryerDisposalDishwasherElectric RangeElectric Water HeaterInduction CooktopInstant Hot WaterMicrowaveRefrigeratorWasherWine Cooler
- Flooring: TileWood
- A/C: Central Air
- Heating:
- Fireplace: Wood BurningFireplaceFireplaces: 1
- Windows: Skylight(s)
- General: 1
- HOA Amenities: Basketball CourtClubhouseFitness CenterGatedMaintenance GroundsPlaygroundRV/Boat StorageTennis Court(s)PickleballPoolMaintenance Grounds545.0Quarterly
- Originating MLS: realMLS (Northeast Florida Multiple Listing Service)
- County: St. Johns
- Zoning: 0662081140
- View: Water
- Current Use: ResidentialSingle Family
- Utilities: Cable ConnectedElectricity ConnectedSewer ConnectedWater Connected
- Water: Public
- Source: realMLS (Northeast Florida Multiple Listing Service)
This listing courtesy of KAY KENNEDY , WATSON REALTY CORP
Monthly Payment
- Principal & Interest $
- Property Taxes $
- Home Insurance $
- VA Funding Fee $

Location
Similar Listings Nearby