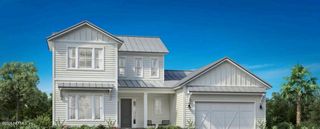
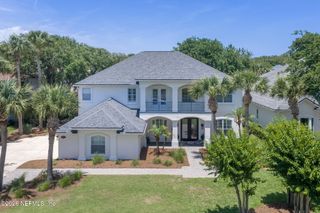
336 POSSUM TROT Road, Ponte Vedra Beach, FL 32082
- 5 beds |
- 5 baths |
- 4,258 sqft
 Single-Family Home
  Built in 2019
  10,454sqft lot
 3 car garage
  $398/sqft
  Listed 2 months ago
Property Description
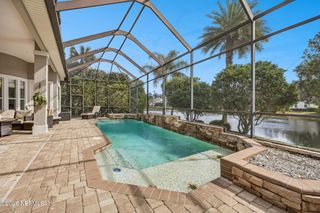
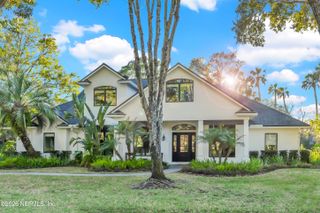
• Five-bedroom, 4,200 sq. ft. home • Located on a cul-de-sac in a neighborhood of just 24 homes • Beautiful pool with a fully functional summer kitchen • Whole-house generator • Three-car garage • Directly adjacent to the community park. Welcome to this stunning Heatherton floor plan in the highly sought-after Preserve at Palm Valley, where luxury, space, and exceptional design come together in the heart of Ponte Vedra Beach. Soaring 20-foot vaulted ceilings, abundant natural light, and beautiful wood flooring throughout the main living areas create an immediate sense of elegance, while carpeted stairs add comfort and warmth. Designed for both everyday living and effortless entertaining, the gourmet kitchen showcases quartz countertops, stainless steel appliances, a spacious center island, and a convenient butler's pantry. The open-concept layout flows seamlessly into the expansive living and dining spaces, creating the perfect setting for gatherings of any size. The private upstairs owner's suite is a luxurious retreat featuring a spa-inspired bath with an oversized walk-in shower, dual vanities, and separate his-and-her walk-in closets. Four additional bedrooms and well-appointed baths provide ample space for family and guests. Ideally located in Ponte Vedra Beach, just minutes from the beaches, premier shopping, dining, top-rated St. Johns County schools, championship golf, and everything the coastal lifestyle has to offer, this home delivers the perfect combination of luxury, comfort, and location. Don't miss this incredible opportunity to own in one of Ponte Vedra Beach's most desirable communities!
- Listing Status:
- Active
- Date Added:
- July 18, 2026
- Data Last Updated:
- September 22, 2026 at 3:38PM
- Listing Office:
- CHRISTIE'S INTERNATIONAL REAL ESTATE FIRST COAST : 904-372-4711
- Listing Agent:
- MICHAEL (MIKE) SIMONE : 904-910-3403
- MLS ID:
- 2156024
- General: Outdoor Kitchen
- Style: Traditional
- Pool: HeatedIn GroundScreen Enclosure
- Roofing: Shingle
- General: Stucco2
- Road/Access: Asphalt
- HOA Amenities: 165.0Monthly
- Originating MLS: realMLS (Northeast Florida Multiple Listing Service)
- County: St. Johns
- Zoning: 0665010180
- Current Use: ResidentialSingle Family
- Utilities: Electricity ConnectedSewer ConnectedWater Connected
- Water: Public
- Sewer: Public Sewer
- Source: realMLS (Northeast Florida Multiple Listing Service)
This listing courtesy of MICHAEL (MIKE) SIMONE , CHRISTIE'S INTERNATIONAL REAL ESTATE FIRST COAST
Monthly Payment
- Principal & Interest $
- Property Taxes $
- Home Insurance $
- VA Funding Fee $

Location
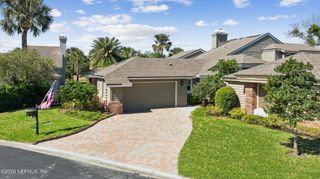
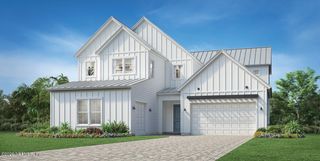
Similar Listings Nearby