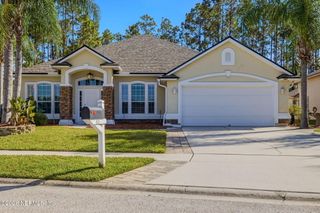
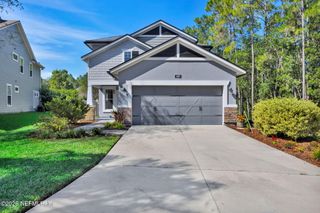
1105 RAVENSCROFT Lane, Ponte Vedra, FL 32081
- 5 beds |
- 3 baths |
- 2,495 sqft
 Single-Family Home
 Built in 2004
 0.3acre lot
 2 car garage
 $268/sqft
 Listed 2 days ago
Property Description
Discover the Florida lifestyle in this spacious Walden Chase pool home! Situated on a .30-acre homesite with 5-bedrooms, 3-bath and pool to water views of a lovely pond. The kitchen features Viking gas range/oven, refrigerator and microwave, granite countertops, 42" wood cabinetry, prep island and breakfast bar, opening to the family room for easy entertaining. Formal living and dining rooms provide additional gathering space. Relax in the owner's suite with bay window, garden tub and walk-in shower, or unwind outdoors in the oversized screened lanai, pool and spa. Recent updates include fresh interior paint (11/2026), pool/spa resurfacing (9/2026), propane gas lines for the kitchen and pool/spa, updated guest bath vanity and plumbing, and garage storage staircase. Roof (2021); AO Smith water heater (2022). Fully fenced back yard. Community amenities include pool, tennis, pickleball, basketball and playground. Low HOA, no CDD! Home/pool equipment warranty transferable & paid to 7/31. LOCATION, LOCATION, LOCATION: Palm Valley Golf Public Course 1 mile away. Public beach access 8.6 miles. A quick 25 minute drive to downtown historic St. Augustine, Usually a 45 minute drive to Jacksonville International Airport. A six minute drive to Valley Ridge Academy and a quick bike ride to Nease High School.
- Listing Status:
- Active
- Date Added:
- November 10, 2026
- Data Last Updated:
- November 12, 2026 at 7:38AM
- Listing Office:
- EXP REALTY LLC : 888-883-8509
- Listing Agent:
- KATHLEEN HACKETT : 904-522-3220
- MLS ID:
- 2173037
- General: HeatedIn Ground
- Style: Traditional
- Pool: FencedGas HeatHeatedIn GroundWaterfall
- Roofing: Shingle
- General: FrameStucco2
- HOA Amenities: Basketball CourtClubhouseJogging PathMaintenance GroundsParkPlaygroundTennis Court(s)PickleballManagement - Off Site904.0Annually
- Originating MLS: realMLS (Northeast Florida Multiple Listing Service)
- County: St. Johns
- Zoning: 0232411410
- View: Pond
- Current Use: ResidentialSingle Family
- Utilities: Cable AvailableElectricity ConnectedPropaneSewer AvailableWater Connected
- Water: Public
- Sewer: Public Sewer
- Source: realMLS (Northeast Florida Multiple Listing Service)
This listing courtesy of KATHLEEN HACKETT , EXP REALTY LLC
Monthly Payment
- Principal & Interest $
- Property Taxes $
- Home Insurance $
- VA Funding Fee $

Location
Similar Listings Nearby
 New - 1 day ago