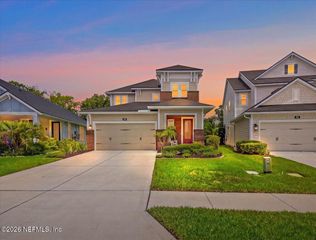
12 BAY LAKE Drive, Ponte Vedra, FL 32081
- 4 beds |
- 4 baths |
- 2,442 sqft
 Single-Family Home
  Built in 2025
  6,970sqft lot
 2 car garage
  $299/sqft
  Listed 13 days ago
Property Description
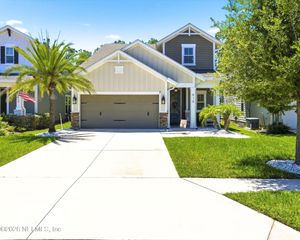
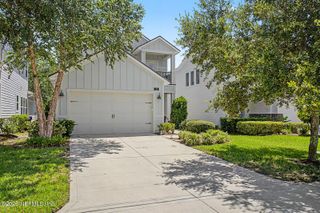
Stunning like-new Riverside Liberty plan in the desirable Crosswinds community of Nocatee. This 4-bedroom, 3.5-bath home offers 2442 sq ft of spacious living on an oversized lot with a fantastic upper-level owner's suite boasting picturesque lake views. The gourmet kitchen is a chef's dream, featuring crisp white cabinets and top-tier finishes. LVP flooring flows seamlessly throughout the home, enhancing the open, airy feel, while the 12-ft sliding glass doors bring in abundant natural light and offer direct access to the private, fenced-in backyard. Enjoy outdoor living on the large covered screened lanai, with no rear neighbors for ultimate privacy. The owner's suite is a true retreat, with an expanded sitting area that maximizes lake views and tranquility. The suite's en-suite bath is beautifully appointed featuring both a shower and soaking tub and the oversized walk-in closet provides ample storage space. Additional upgrades include R-49 attic insulation, extra overhead lighting, window additions, insulated garage closet and a tandem garage with a dedicated golf cart charging outlet. This home is a short walk or quick golf cart ride to Pine Island Academy, an A-rated K-8 school in St Johns County. The Nocatee community itself is one of Florida's top-rated suburbs, known for its excellent schools, medical facilities and proximity to fantastic restaurants. And don't forget the amazing Splash Water Park, perfect for family fun! With its impressive layout, upgrades and unbeatable location, this home is the perfect place to start your next chapter in Nocatee. Schedule your showing today!
- Listing Status:
- Active
- Date Added:
- July 16, 2026
- Data Last Updated:
- July 29, 2026 at 7:38AM
- Listing Office:
- KELLER WILLIAMS REALTY ATLANTIC PARTNERS : 904-261-9800
- Listing Agent:
- MELISSA RICKS : 904-548-8540
- MLS ID:
- 2155765
- General: Community
- Style: Traditional
- Roofing: Shingle
- General: Fiber Cement2
- Road/Access: City Street
- HOA Amenities: 950.0Annually
- Originating MLS: realMLS (Northeast Florida Multiple Listing Service)
- County: St. Johns
- Zoning: 0721120950
- Current Use: ResidentialSingle Family
- Utilities: Cable AvailableElectricity ConnectedSewer ConnectedWater Connected
- Water: Public
- Sewer: Public Sewer
- Source: realMLS (Northeast Florida Multiple Listing Service)
This listing courtesy of MELISSA RICKS , KELLER WILLIAMS REALTY ATLANTIC PARTNERS
Monthly Payment
- Principal & Interest $
- Property Taxes $
- Home Insurance $
- VA Funding Fee $

Location
Similar Listings Nearby