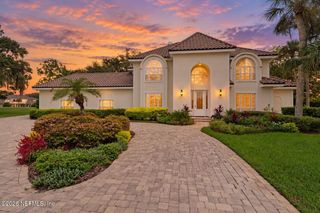
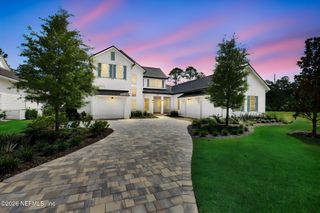
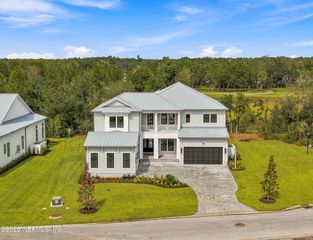
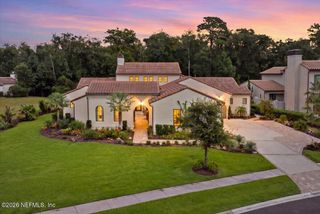
320 RIVER BREEZE Drive, Ponte Vedra, FL 32081
- 5 beds |
- 6 baths |
- 4,345 sqft
 Single-Family Home
  Built in 2026
  —— sqft lot
  3 car garage
  $643/sqft
  Listed 2 months ago
Property Description
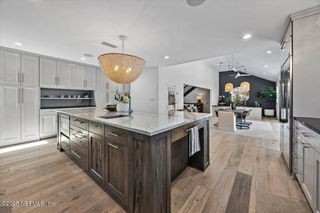
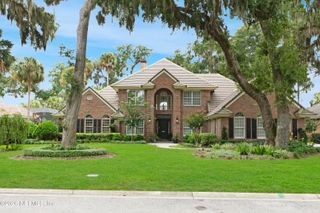
Experience exceptional luxury in this stunning new construction home built by Starr Custom Homes located in the exclusive River Landing community within Nocatee. Designed with both elegance and functionality in mind, this spacious residence offers 5 bedrooms and 6 bathrooms, providing ample space for family living and entertaining. CHECK OUT LOOKBOOK under Documents tab! The gourmet chef's kitchen is equipped with premium Thermador appliances, combining professional-grade performance with sophisticated style. Large pantry with an additional back working kitchen. The open-concept floor plan features expansive living spaces, abundant natural light, and high end finishes throughout. For those seeking the ultimate Florida lifestyle, a custom pool package is available as an optional upgrade, allowing you to create your own private oasis. Enjoy the outdoor covered porch with a summer kitchen. Additional highlights include 3 car garage with epoxy coated garage floor, delivering a clean, durable, and polished finish that's perfect for both everyday use and showcasing your vehicles. Don't miss the opportunity to own a beautifully crafted luxury home in one of Northeast Florida's most sought after communities. Ask about Preferred Membership Initiation Fee pricing for Ponte Vedra Inn & Club and The Lodge & Club, available exclusively through Ponte Vedra Club Realty.
- Listing Status:
- Active
- Date Added:
- July 24, 2026
- Data Last Updated:
- September 22, 2026 at 6:38PM
- Listing Office:
- PONTE VEDRA CLUB REALTY, INC. : 904-285-6927
- Listing Agent:
- SUZANNE SCHINSING : 904-314-0331
- MLS ID:
- 2157004
- General: Balcony
- Style: Other
- Roofing: Tile
- General: Stucco2
- Road/Access: Paved
- HOA Amenities: Gated2911.0Annually
- Originating MLS: realMLS (Northeast Florida Multiple Listing Service)
- County: St. Johns
- Zoning: 0694410010
- View: Trees/Woods
- Current Use: ResidentialSingle Family
- Utilities: Cable AvailableElectricity ConnectedSewer Available
- Water: Public
- Sewer: Public Sewer
- Source: realMLS (Northeast Florida Multiple Listing Service)
This listing courtesy of SUZANNE SCHINSING , PONTE VEDRA CLUB REALTY, INC.
Monthly Payment
- Principal & Interest $
- Property Taxes $
- Home Insurance $
- VA Funding Fee $

Location
Similar Listings Nearby