403 ORCHARD PASS Avenue, Ponte Vedra, FL 32081
- 3 beds |
- 3 baths |
- 1,868 sqft
 Condominium
  Built in 2020
  —— sqft lot
  1 car garage
  $217/sqft
  Listed 1 month ago
Property Description
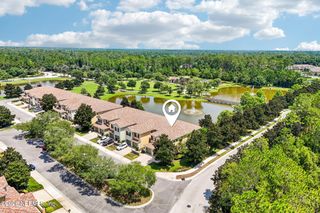
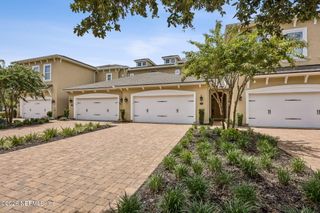
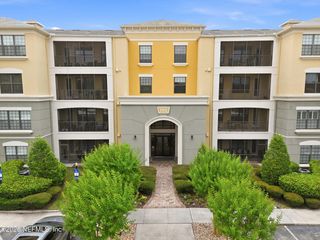
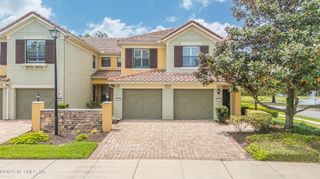
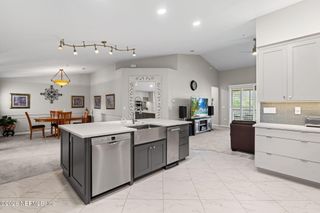
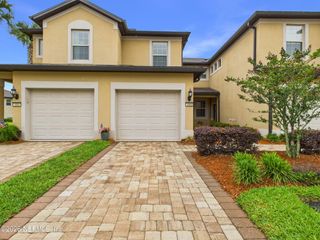
Welcome to carefree living in Del Webb Ponte Vedra! Built in 2020 and meticulously maintained, this beautifully appointed 2-bedroom, 2.5-bath home offers the perfect lock-and-leave lifestyle in one of Northeast Florida's premier 55+ communities. A versatile flex room with glass French doors provides the ideal space for a home office, hobby room, or guest retreat. Designed for both comfort and entertaining, the open-concept floor plan features soaring vaulted ceilings, upgraded cabinetry, countertops, and refrigerator, creating a bright and inviting atmosphere. The spacious kitchen also boasts an oversized walk-in pantry, while the laundry room is thoughtfully equipped with cabinetry, a utility sink, and a newer washer and dryer that convey with the home. Step outside to the covered lanai and enjoy peaceful views of the nature preserve, offering exceptional privacy and a serene backdrop for morning coffee or evening relaxation. Residents of Del Webb Ponte Vedra enjoy an abundance of resort-style amenities, including a clubhouse, fitness center, pools, pickleball and tennis courts, walking trails, social clubs, and more. Plus, you'll have access to Nocatee's award-winning amenities, water parks, dining, shopping, and recreation. Experience the perfect blend of luxury, convenience, and active adult living.
- Listing Status:
- Active
- Date Added:
- June 6, 2026
- Data Last Updated:
- July 29, 2026 at 2:35PM
- Listing Office:
- BETTER HOMES & GARDENS REAL ESTATE LIFESTYLES REALTY : 833-765-3244
- Listing Agent:
- MARNIE GOMES MILLER : 904-910-0623
- MLS ID:
- 2149228
- General: Balcony
- Style: Traditional
- Roofing: Shingle
- General: ConcreteStucco1
- Road/Access: Private Road
- HOA Amenities: BarbecueClubhouseFitness CenterGatedJogging PathSaunaSecuritySpa/Hot TubTennis Court(s)PickleballPool350.0Monthly
- Originating MLS: realMLS (Northeast Florida Multiple Listing Service)
- County: St. Johns
- Zoning: 0702520001
- View: Trees/Woods
- Current Use: Residential
- Utilities: Cable AvailableElectricity ConnectedSewer ConnectedWater Connected
- Water: Public
- Sewer: Public Sewer
- Source: realMLS (Northeast Florida Multiple Listing Service)
This listing courtesy of MARNIE GOMES MILLER , BETTER HOMES & GARDENS REAL ESTATE LIFESTYLES REALTY
Monthly Payment
- Principal & Interest $
- Property Taxes $
- Home Insurance $
- VA Funding Fee $

Location
Similar Listings Nearby