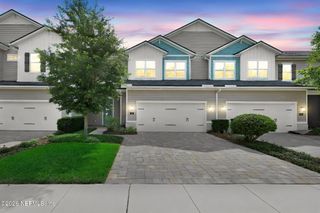
47 SUGAR MAGNOLIA Drive, Ponte Vedra, FL 32081
- 3 beds |
- 3 baths |
- 2,263 sqft
 Town Home
  Built in 2021
  3,485sqft lot
 2 car garage
  $236/sqft
  Listed 1 month ago
Property Description
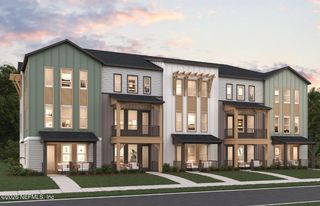
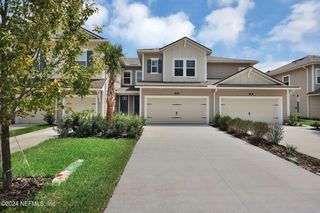
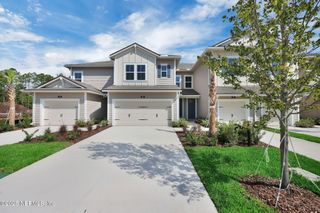
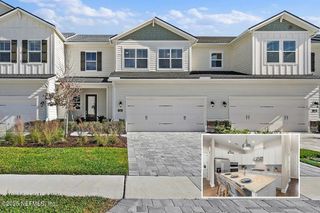
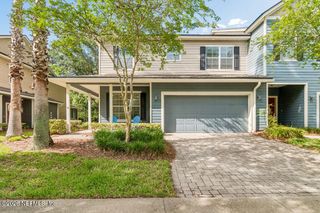
LIVE THE NOCATEE LIFESTYLE in the gated community of Oakwood! This beautifully designed Rose floor plan by Toll Brothers offers 3 bedrooms, 2.5 bathrooms, a dedicated office/flex room, loft, and a two-car garage. Thoughtfully designed for both everyday living and entertaining, this home features soaring 10-foot ceilings, luxury wood-look vinyl flooring throughout the main living areas, and a spacious open-concept floor plan filled with natural light. The gourmet kitchen is equipped with granite countertops, a large breakfast bar, gas cooktop, and abundant cabinet space, all overlooking the expansive family room. The first-floor owner's suite provides a private retreat with a spacious walk-in closet and ensuite bath. Upstairs, you'll find two additional bedrooms, a full bath, and an oversized loft that's perfect as a second living area, media room, or play space. Additional features include a covered lanai, tankless water heater, washer and dryer, and low-maintenance living in one of Nocatee's most desirable gated communities. Enjoy access to all of Nocatee's award-winning amenities, including the Splash and Spray Water Parks, Swim Club, Fitness Club, Greenway Trails, kayak launch, dog parks, playgrounds, community events, and top-rated St. Johns County schools. Conveniently located just minutes from shopping, dining, golf, and the beaches, this home offers the perfect combination of comfort, convenience, and the exceptional Nocatee lifestyle.
- Listing Status:
- Active
- Date Added:
- June 29, 2026
- Data Last Updated:
- July 29, 2026 at 12:35PM
- Listing Office:
- WATSON REALTY CORP : 904-473-9000
- Listing Agent:
- ROBERT ROSE : 401-575-3798
- MLS ID:
- 2152828
- Style: Traditional
- General: 2
- HOA Amenities: Dog ParkMaintenance Grounds799.28Quarterly
- Originating MLS: realMLS (Northeast Florida Multiple Listing Service)
- County: St. Johns
- Zoning: 0696310210
- Current Use: ResidentialSingle Family
- Utilities: Cable AvailableElectricity ConnectedNatural Gas ConnectedSewer ConnectedWater Connected
- Water: Public
- Sewer: Public Sewer
- Source: realMLS (Northeast Florida Multiple Listing Service)
This listing courtesy of ROBERT ROSE , WATSON REALTY CORP
Monthly Payment
- Principal & Interest $
- Property Taxes $
- Home Insurance $
- VA Funding Fee $

Location
Similar Listings Nearby