485 OLD BLUFF Drive, Ponte Vedra, FL 32081
- 6 beds |
- 5 baths |
- 4,117 sqft
 Single-Family Home
  Built in 2017
  0.31acre lot
 3 car garage
  $437/sqft
  Listed 2 months ago
Property Description
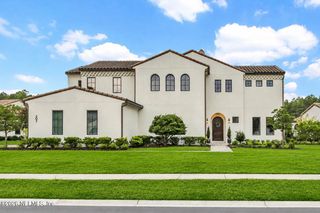
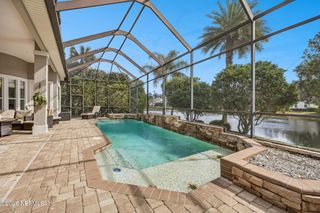
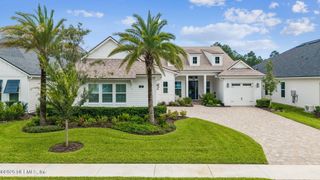
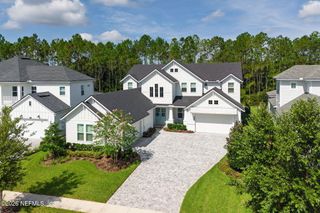
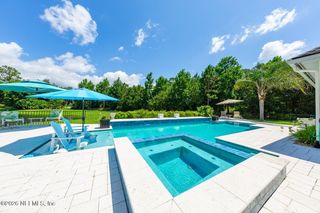
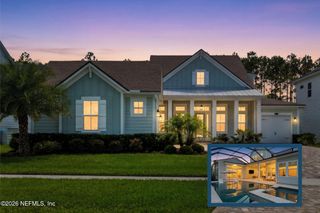
Welcome to this exceptional estate in the prestigious, gated community of Coastal Oaks at Nocatee. Designed for both everyday living and effortless entertaining, this expansive home offers 6 bedrooms, 4.5 bathrooms, and a private office with plenty of room for everyone. Step inside to soaring ceilings, abundant natural light, and walls of windows that showcase the serene preserve views. The gourmet kitchen is a chef's dream, featuring premium JennAir appliances, a large center island, and a convenient butler's pantry, seamlessly flowing into the spacious living and dining areas. The first-floor primary suite is a private retreat, offering peaceful preserve views, generous proportions, and a luxurious spa-inspired bathroom. Outdoor living is truly unmatched. The expansive covered lanai overlooks a sparkling pool and therapeutic hot tub and is complemented by a fully equipped summer kitchen, outdoor shower, and a spacious backyard with plenty of room to play, relax, or entertain. Residents of Coastal Oaks enjoy resort-style amenities, including a 24-hour manned guard gate, elegant clubhouse, two community pools, fitness center, parks, and walking trails. Ideally located in one of Nocatee's most convenient neighborhoods, you'll love the easy access to shopping, dining, schools, and recreation. Better yet, the neighborhood golf cart path is just at the end of the street, making it easy to explore everything Nocatee has to offer. This turnkey luxury home is ready to welcome its next owners. Schedule your private showing today.
- Listing Status:
- Active
- Date Added:
- July 15, 2026
- Data Last Updated:
- September 22, 2026 at 12:36PM
- Listing Office:
- DOUGLAS ELLIMAN FLORIDA : 904-834-0032
- Listing Agent:
- JENNIFER MARTIN FAULKNER : 904-524-6000
- MLS ID:
- 2155401
- General: Outdoor KitchenOutdoor ShowerAbove GroundHeatedPrivate
- Style: Traditional
- Pool: In GroundScreen EnclosureSalt WaterWaterfall
- Roofing: Shingle
- General: FrameStoneStuccoStone Veneer2
- Road/Access: Asphalt
- HOA Amenities: Basketball CourtClubhouseFitness CenterGatedJogging PathParkPlaygroundTrash766.0Quarterly
- Originating MLS: realMLS (Northeast Florida Multiple Listing Service)
- County: St. Johns
- Zoning: 0702914560
- View: Trees/WoodsProtected Preserve
- Current Use: ResidentialSingle Family
- Utilities: Electricity ConnectedNatural Gas ConnectedSewer Connected
- Water: Public
- Source: realMLS (Northeast Florida Multiple Listing Service)
This listing courtesy of JENNIFER MARTIN FAULKNER , DOUGLAS ELLIMAN FLORIDA
Monthly Payment
- Principal & Interest $
- Property Taxes $
- Home Insurance $
- VA Funding Fee $

Location
Similar Listings Nearby