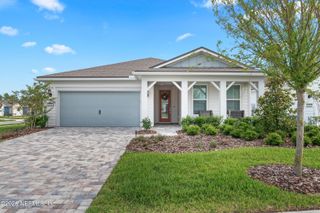
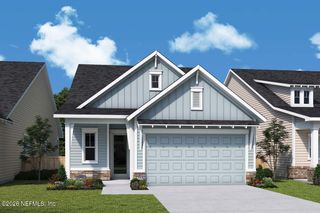
490 TIMBER LIGHT Trail, Ponte Vedra, FL 32081
- 2 beds |
- 2 baths |
- 1,629 sqft
 Single-Family Home
  Built in 2024
  6,970sqft lot
 2 car garage
  $460/sqft
  Listed 1 month ago
Property Description
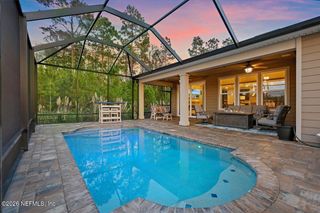
PARADISE FOUND! This exceptional Prosperity model is centered around one of the most spectacular outdoor living spaces you'll find. Situated on a large, private preserve homesite, this property offers the ultimate combination of luxury, privacy, and year-round Florida living.The backyard is truly the star of the show, featuring a stunning heated saltwater pool with a built-in hot tub, surrounded by beautiful travertine pavers and peaceful preserve views. Whether you're enjoying your morning coffee, hosting friends for happy hour, or unwinding after a long day, this outdoor oasis delivers the resort-style lifestyle you've been dreaming of. The expansive screened lanai is designed for both comfort and entertaining, complete with electric shades, ceiling fans, and a fully equipped outdoor kitchen. The private preserve backdrop creates a serene setting rarely found, making this outdoor space feel like your own personal retreat. Inside, the home continues to impress with LVP flooring, plantation shutters, a drop zone with custom shelving, and an open-concept floor plan that seamlessly connects indoor and outdoor living. The kitchen features over and under cabinet lighting and an electric shade, while the flex room offers versatility for a home office, hobby room, or den. The owner's suite provides a relaxing retreat, and the owner's bath is enhanced with a Toto bidet toilet. Guests will appreciate the front bedroom with bay window and the beautifully upgraded guest bath featuring designer wallpaper, vanity cabinet, upgraded lighting, and tub enhancements. Additional upgrades include an epoxy-coated garage floor, water softener, electric vehicle charging outlet, Rachio smart irrigation controller, laundry room with cabinets and sink, and plantation shutters throughout. If you've been searching for a home that truly embraces the Florida lifestyle, this remarkable Prosperity model delivers it all--with an incredible heated saltwater pool, built-in spa, outdoor kitchen, electric-screened lanai, and the privacy of a large preserve homesite. Del Webb Nocatee, the newest 55+ community where luxury living meets unparalleled amenities including: resort pools, spa tub, pickle ball (over 300 members), tennis, bocce, billiards, a full service restaurant and bar, ballroom, fitness center, community garden, kayak launch to the intracoastal etc. If that is not enough, you can enjoy all that the community of Nocatee has to offer just a few miles away on golf cart paths, including waterparks, concerts, food trucks, restaurants and shopping.
- Listing Status:
- Active
- Date Added:
- June 24, 2026
- Data Last Updated:
- July 29, 2026 at 12:35PM
- Listing Office:
- SIGNATURE FIRST COAST REALTY : 904-526-7463
- Listing Agent:
- DENA KLEINER : 908-872-6224
- MLS ID:
- 2152071
- General: Outdoor KitchenCommunityHeatedIn GroundPrivate
- Pool: FencedHeatedIn GroundSalt WaterWaterfall
- General: 1
- Road/Access: Private Road
- HOA Amenities: ClubhouseFitness CenterGatedMaintenance GroundsOtherSecuritySpa/Hot TubTennis Court(s)PickleballManagement - On SiteManagement - Full TimePoolMaintenance GroundsSecurity344.15Monthly
- Originating MLS: realMLS (Northeast Florida Multiple Listing Service)
- County: St. Johns
- Zoning: 0721110710
- View: Trees/WoodsProtected Preserve
- Current Use: ResidentialSingle Family
- Utilities: Cable AvailableElectricity ConnectedNatural Gas ConnectedSewer ConnectedWater Connected
- Water: Public
- Sewer: Public Sewer
- Source: realMLS (Northeast Florida Multiple Listing Service)
This listing courtesy of DENA KLEINER , SIGNATURE FIRST COAST REALTY
Monthly Payment
- Principal & Interest $
- Property Taxes $
- Home Insurance $
- VA Funding Fee $

Location
Similar Listings Nearby