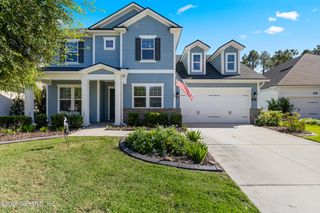
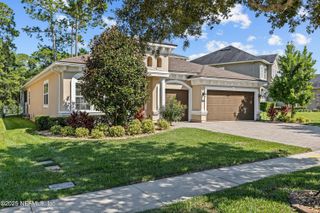
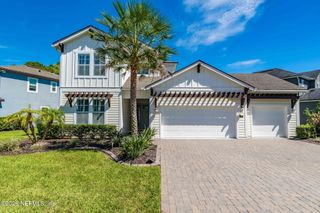
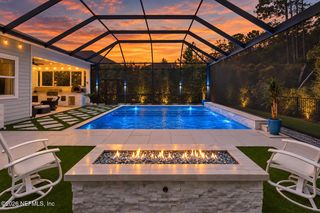
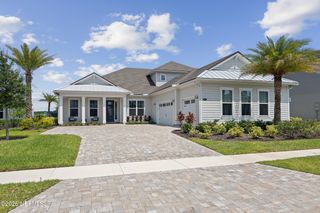
541 VILLAGE GRANDE Drive, Ponte Vedra, FL 32081
- 5 beds |
- 4 baths |
- 3,238 sqft
 Single-Family Home
 Built in 2020
 8,276sqft lot
 3 car garage
 $355/sqft
 Listed 9 days ago
Property Description
Stunning modern farmhouse situated on a private preserve homesite in the highly desirable Heritage Trace at Crosswater in Nocatee! Built by Dostie Homes in 2020, this spacious Yosemite floor plan offers 3,238 square feet, 5 bedrooms, 4 full bathrooms, an enclosed office with French doors, a spacious upstairs bonus room, and a 3-car tandem garage. The heart of the home is the impressive great room, featuring soaring cathedral ceilings, architectural oak beams, expansive windows overlooking the preserve, and stunning new custom built-in cabinetry and shelving with integrated under-shelf lighting and an electric fireplace. This inviting space flows seamlessly into the gourmet kitchen, complete with an oversized quartz island, farmhouse sink, stainless steel appliances, and cabinetry extending to the ceiling. Recently refreshed cabinetry, updated hardware, designer lighting, and beautiful luxury vinyl plank flooring, including newly upgraded stair treads, add to the home's warm, sophistic cated appeal. The first-floor primary suite offers a peaceful retreat with newly installed luxury vinyl plank flooring, custom-designed closet built-ins, dual walk-in closets, a soaking tub, and a spacious walk-in shower. A secondary bedroom and full bathroom on the main level provide added flexibility for guests, while the enclosed office with French doors creates an ideal work-from-home space. Upstairs, three additional bedrooms, two full bathrooms, and a spacious bonus room offer versatile space for a media room, game room, or additional gathering area. Step outside to enjoy an extended screened lanai and additional outdoor patio overlooking the lush, natural preserve. With no rear neighbors, this tranquil setting offers privacy and an inviting backdrop for relaxing or entertaining. Additional enhancements include upgraded lighting throughout, custom window treatments, an HVAC UV light system, and smart irrigation controls. Located in Nocatee's sought-after Crosswater community, residents enjoy access to award-winning amenities, including Splash and Spray Waterparks, community parks, fitness facilities, scenic trails, and the vibrant Nocatee Town Center.
- Listing Status:
- Active
- Date Added:
- November 3, 2026
- Data Last Updated:
- November 12, 2026 at 3:38PM
- Listing Office:
- ONE SOTHEBY'S INTERNATIONAL REALTY : 305-666-0562
- Listing Agent:
- PAMELA HOFFMAN : 904-930-6237
- MLS ID:
- 2172133
- Style: Traditional
- Roofing: Shingle
- General: Fiber Cement2
- Road/Access: City Street
- HOA Amenities: Basketball CourtClubhouseDog ParkFitness CenterJogging PathPlaygroundPickleballChildren's Pool949.0Annually
- Originating MLS: realMLS (Northeast Florida Multiple Listing Service)
- County: St. Johns
- Zoning: 0704912580
- View: Protected Preserve
- Current Use: Single Family
- Utilities: Electricity ConnectedNatural Gas ConnectedSewer ConnectedWater Connected220 Volts in Garage
- Water: Public
- Sewer: Public Sewer
- Source: realMLS (Northeast Florida Multiple Listing Service)
This listing courtesy of PAMELA HOFFMAN , ONE SOTHEBY'S INTERNATIONAL REALTY
Monthly Payment
- Principal & Interest $
- Property Taxes $
- Home Insurance $
- VA Funding Fee $

Location
Similar Listings Nearby
 New - 10 hours ago