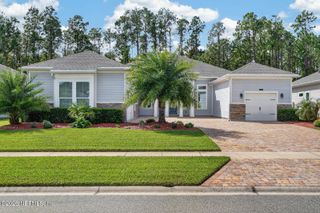
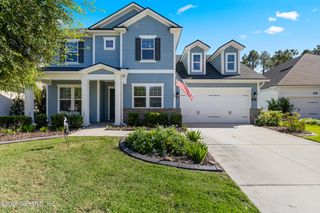
56 GLEN VALLEY Drive, Ponte Vedra, FL 32081
- 3 beds |
- 4 baths |
- 2,711 sqft
 Single-Family Home
 Built in 2022
 8,712sqft lot
 3 car garage
 $325/sqft
 Listed 18 days ago
Property Description
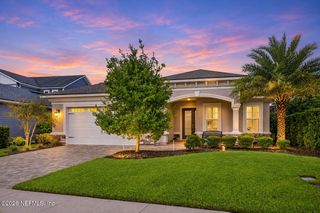
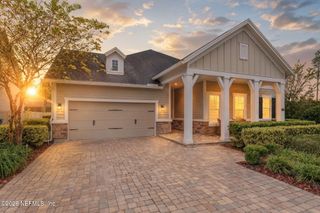
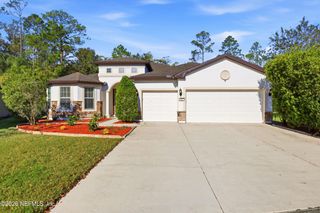
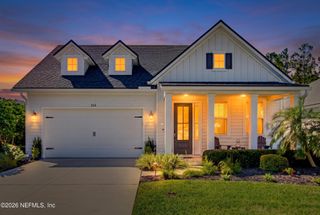
Luxury single story living in Del Webb Nocatee, a short hop from the Canopy Club with its restaurant, pool, gym, tennis, pickleball and social events, plus Nocatee community amenities and activities. A wide paver drive leads to the three car garage. Wide plank luxury vinyl floors flow beneath gorgeous ceiling beams, and a custom white brick fireplace surround with a beam mantel frames a premium electric fireplace. The kitchen with a large sit up island, luxury features & custom pantry is open to the living areas . Natural gas, custom lighting, wainscoting and gorgeous landscaping complete the picture. The primary suite offers a custom tray ceiling, a luxurious bathroom and a generous closet with custom organizers. Three bedrooms each have an attached bathroom, and a large office has glass French doors. Outside, the large paver patio is shaded in the afternoon, and the summer kitchen has a natural gas grill, sink and refrigerator. Built in 2022. Gated 55+ community. CDD applies.
- Listing Status:
- Active
- Date Added:
- October 25, 2026
- Data Last Updated:
- November 12, 2026 at 2:37PM
- Listing Office:
- RE/MAX UNLIMITED : 904-280-1115
- Listing Agent:
- James Valenti : 904-806-2132
- MLS ID:
- 2170865
- General: Outdoor Kitchen
- Roofing: Shingle
- General: Composition Siding1
- Road/Access: Asphalt
- HOA Amenities: ClubhouseDog ParkFitness CenterGatedJogging PathParkSpa/Hot TubTennis Court(s)PickleballSecurity344.15Monthly
- Originating MLS: realMLS (Northeast Florida Multiple Listing Service)
- County: St. Johns
- Zoning: 0704830940
- Current Use: ResidentialSingle Family
- Utilities: Cable AvailableElectricity ConnectedNatural Gas ConnectedSewer ConnectedWater Connected
- Water: Public
- Sewer: Public Sewer
- Source: realMLS (Northeast Florida Multiple Listing Service)
This listing courtesy of James Valenti , RE/MAX UNLIMITED
Monthly Payment
- Principal & Interest $
- Property Taxes $
- Home Insurance $
- VA Funding Fee $

Location
Similar Listings Nearby