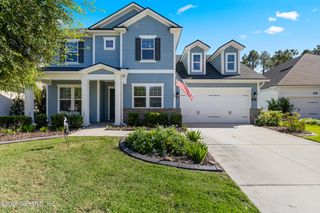
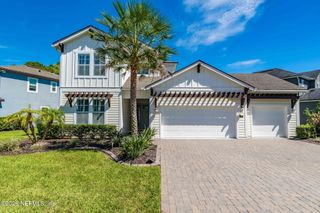
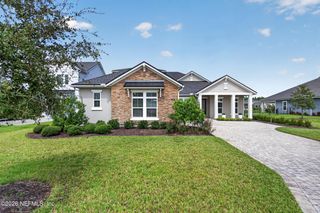
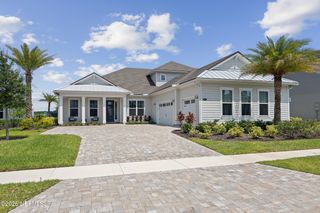
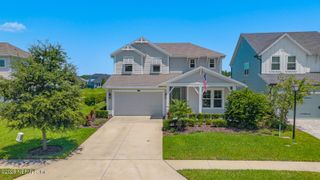
741 CURVED BAY Trail, Ponte Vedra, FL 32081
- 3 beds |
- 4 baths |
- 2,714 sqft
 Single-Family Home
 Built in 2023
 9,148sqft lot
 3 car garage
 $405/sqft
 Listed 28 days ago
Property Description
Located in gated Del Webb Nocatee, this stunning pool home features the Pulte Renown floor plan & exceptional indoor-outdoor living. Enjoy beautiful water views framed by privacy hedges & a screened lanai w/ summer kitchen featuring a built-in grill, stove, sink & mini fridge. The outdoor oasis includes a gas-heated saltwtr pool & spa w/ smart controls, a travertine tile pool deck & solar landscape lighting. Gourmet kitchen boasts white cabinetry w/ under-cabinet lighting, navy blue island, quartz counters, blue tile backsplash, coffee bar, double ovens, 36" 5-burner gas cooktop, spice drawer, custom silverware & knife drawers, & soft-close cabinets & drawers. Tray ceilings accent the family room. Spacious owner's suite offers custom his & her walk-in closets, dual vanities & large walk-in tiled shower. All bedrooms feature ensuite baths & walk-in closets. Additional features incl. laundry rm w/ sink, cabinetry & broom closet, drop zone off garage, wtr softener, smart irrigation & flex room that can be enclosed to suit your needs. Enjoy resort-style living in this beautifully appointed home and Nocatee community with a dock and kayak launch leading to the Intracoastal!
- Listing Status:
- Active
- Date Added:
- October 15, 2026
- Data Last Updated:
- November 12, 2026 at 6:35PM
- Listing Office:
- RE/MAX SPECIALISTS PV : 904-270-0747
- Listing Agent:
- MARIA RAYMER : 904-463-1942
- MLS ID:
- 2169357
- General: Outdoor KitchenIn Ground
- Style: Traditional
- Pool: Gas HeatIn GroundSalt Water
- Roofing: Shingle
- General: 1
- HOA Amenities: ClubhouseDog ParkFitness CenterGatedJogging PathParkTennis Court(s)PickleballChildren's PoolMaintenance GroundsSecurity344.15Monthly
- Originating MLS: realMLS (Northeast Florida Multiple Listing Service)
- County: St. Johns
- Zoning: 0721112420
- View: Pond
- Current Use: ResidentialSingle Family
- Utilities: Cable AvailableElectricity ConnectedSewer ConnectedWater Connected
- Water: Public
- Source: realMLS (Northeast Florida Multiple Listing Service)
This listing courtesy of MARIA RAYMER , RE/MAX SPECIALISTS PV
Monthly Payment
- Principal & Interest $
- Property Taxes $
- Home Insurance $
- VA Funding Fee $

Location
Similar Listings Nearby
 New - 12 hours ago