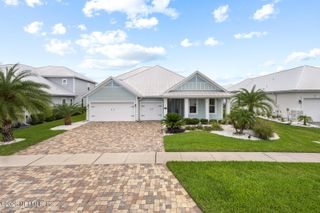
76 OWENLEE Drive, Ponte Vedra, FL 32081
- 4 beds |
- 5 baths |
- 2,900 sqft
 Single-Family Home
  Built in 2024
  7,841sqft lot
 2 car garage
  $447/sqft
  Listed 3 days ago
Property Description
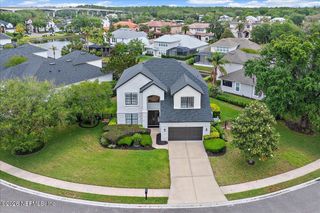
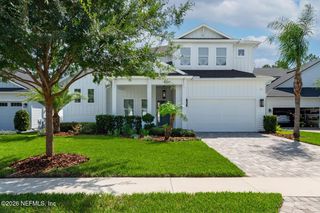
This Fully Furnished Dostie Homes Model Home, Cleary is a 2,900 sqft. home with 4 bedrooms and 4 1/2 baths. Professionally decorated with high end finishes. Oversized preserver lot. The entry welcomes guests into the foyer an d adjacent home office with coffered ceilings . The gathering room with stained oak beams and the dining room are open to the gourmet kitchen with views of the covered lanai including the outdoor kitchen and pool/spa. A large downstairs master suite has an elegant wet suite and a HUGE walk in closet that extends under the stairs! Three secondary bedrooms and three full baths are located upstairs along with bonus and media rooms. A large unconditioned walk-out storage area contains the mechanicals is conveniently located upstairs with plenty of storage for all your stuff. This executive home is ready for entertaining or large family gatherings. Home is sold AS-IS without traditional warranty.
- Listing Status:
- Active
- Date Added:
- August 10, 2026
- Data Last Updated:
- August 13, 2026 at 2:37PM
- Listing Office:
- GPS REALTY LLC : 904-739-9121
- Listing Agent:
- LAURA SNURE : 904-982-1205
- MLS ID:
- 2159470
- General: Outdoor KitchenIn GroundPrivate
- Style: Traditional
- Pool: In Ground
- Roofing: Shingle
- General: FrameFiber CementComposition Siding2
- Road/Access: City Street
- HOA Amenities: Basketball CourtDog ParkFitness CenterJogging PathMaintenance GroundsParkPlaygroundTennis Court(s)PickleballChildren's PoolManagement - Off SiteManagement - Full Time840.0Annually
- Originating MLS: realMLS (Northeast Florida Multiple Listing Service)
- County: St. Johns
- Zoning: 0705032140
- View: PoolTrees/WoodsProtected Preserve
- Current Use: ResidentialSingle Family
- Utilities: Cable ConnectedElectricity ConnectedNatural Gas ConnectedSewer ConnectedWater Connected200+ Amp Service
- Water: Public
- Sewer: Public Sewer
- Source: realMLS (Northeast Florida Multiple Listing Service)
This listing courtesy of LAURA SNURE , GPS REALTY LLC
Monthly Payment
- Principal & Interest $
- Property Taxes $
- Home Insurance $
- VA Funding Fee $

Location
Similar Listings Nearby
 New - 2 days ago