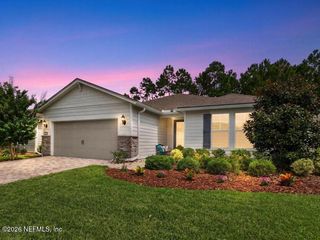
89 FOREST SPRING Drive, Ponte Vedra, FL 32081
- 3 beds |
- 3 baths |
- 1,975 sqft
 Single-Family Home
  Built in 2019
  6,970sqft lot
 2 car garage
  $304/sqft
  Listed 14 days ago
Property Description
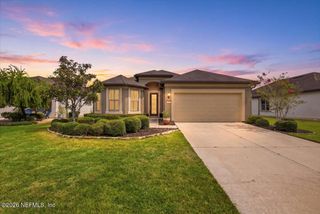
PANORAMIC LAKE VIEWS and a stunning designer kitchen create an unforgettable first impression in this beautifully maintained Steel Creek model with Bonus Suite. From the moment you enter, your eye is drawn through the open living space to the sparkling water beyond. An extended screened paver lanai provides the perfect setting for morning coffee, beautiful sunrises and peaceful evenings by the lake. Inside, designer finishes give the home the look and feel of a model, highlighted by beautiful coastal lighting throughout. The kitchen is a true showstopper with a gorgeous leathered quartzite island, coastal white cabinetry, stainless appliances, French-door refrigerator, pantry and inviting cafe/breakfast nook. For added convenience, the main level features the spacious Owner's Suite with a spa-like bath, double vanity, walk-in closet and glass walk-in shower, plus a comfortable guest bedroom and full guest bath. Upstairs offers a private retreat with third bedroom, ensuite bath, walk-in closet and separate den/living area--perfect for visiting family and friends. Fantastic curb appeal and a 2-car garage complete this exceptional lakefront home. Enjoy resort-style 55+ living in gated Del Webb Ponte Vedra, featuring the Anastasia Club with indoor and outdoor pools, fitness center, pickleball, tennis, bocce, clubs, social events, planned activities and more. Golf-cart-friendly paths connect you to the incredible Nocatee lifestyle, with shopping, dining, recreation and beautiful beaches just minutes away.
- Listing Status:
- Active
- Date Added:
- September 15, 2026
- Data Last Updated:
- September 22, 2026 at 5:38AM
- Listing Office:
- RE/MAX UNLIMITED : 904-834-7682
- Listing Agent:
- MICHAEL J PAULL : 904-705-1004
- MLS ID:
- 2164001
- General: Community
- Style: Traditional
- Roofing: Shingle
- General: Stucco2
- Road/Access: Private Road
- HOA Amenities: ClubhouseFitness CenterGatedMaintenance GroundsParkSaunaSecuritySpa/Hot TubTennis Court(s)PickleballMaintenance GroundsSecurity245.0Monthly
- Originating MLS: realMLS (Northeast Florida Multiple Listing Service)
- County: St. Johns
- Zoning: 0722521970
- View: Water
- Current Use: ResidentialSingle Family
- Utilities: Cable AvailableElectricity AvailableElectricity ConnectedSewer ConnectedWater AvailableWater Connected
- Water: Public
- Sewer: Public Sewer
- Source: realMLS (Northeast Florida Multiple Listing Service)
This listing courtesy of MICHAEL J PAULL , RE/MAX UNLIMITED
Monthly Payment
- Principal & Interest $
- Property Taxes $
- Home Insurance $
- VA Funding Fee $

Location
Similar Listings Nearby
 New - 2 days ago