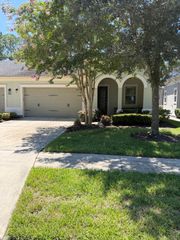
96 CYPRESS GROVE Trail, Ponte Vedra, FL 32081
- 2 beds |
- 2 baths |
- 1,922 sqft
 Single-Family Home
  Built in 2013
  9,583sqft lot
 2 car garage
  $286/sqft
  Listed 17 days ago
Property Description
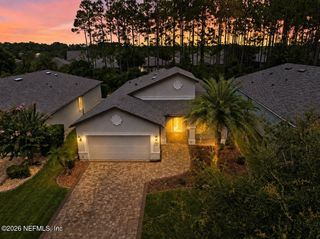
One of the most desirable homesites in Del Webb Ponte Vedra! Tucked away on a quiet cul-de-sac with neighbors on only one side, this move-in-ready home offers an exceptional combination of privacy, peaceful lake views, and a beautiful preserve backdrop--creating a setting that is truly hard to find. The popular Willow Bend floor plan features 2 bedrooms, 2 baths, plus a versatile flex room ideal for a home office, den, library, or hobby space. The spacious eat-in kitchen offers granite countertops, abundant cabinetry, and a sunny breakfast nook, while the adjoining dining and living areas flow seamlessly to the screened lanai--the perfect place to relax, entertain, and enjoy the tranquil lake and preserve views. The spacious primary suite features an ensuite bath with a zero-entry walk-in tiled shower, decorative accent band, built-in bench, double vanity, and oversized walk-in closet. A private guest bedroom and full bath provide comfortable accommodations for visiting family and fr Located in Del Webb Ponte Vedra, a premier golf cart-friendly 55+ active adult community, residents enjoy a low-maintenance lifestyle and an impressive array of resort-style amenities. With its exceptional cul-de-sac location, added privacy, lake-to-preserve setting, and move-in-ready condition, this home offers a rare opportunity within one of Ponte Vedra's most sought-after active adult communities. Conveniently located just minutes from shopping, dining, golf courses, medical facilities, and Northeast Florida's beautiful beaches.
- Listing Status:
- Active
- Date Added:
- August 13, 2026
- Data Last Updated:
- August 14, 2026 at 7:36AM
- Listing Office:
- RE/MAX UNLIMITED : 904-834-7682
- Listing Agent:
- MICHAEL J PAULL : 904-705-1004
- MLS ID:
- 2157591
- Style: RanchTraditional
- Roofing: Shingle
- General: Stucco1
- Road/Access: Private Road
- HOA Amenities: ClubhouseFitness CenterGolf CourseGatedJogging PathParkSaunaSecuritySpa/Hot TubTennis Court(s)Pickleball245.0Monthly
- Originating MLS: realMLS (Northeast Florida Multiple Listing Service)
- County: St. Johns
- Zoning: 0702491050
- View: Protected Preserve
- Current Use: ResidentialSingle Family
- Utilities: Cable AvailableElectricity ConnectedSewer ConnectedWater Connected
- Water: Public
- Sewer: Public Sewer
- Source: realMLS (Northeast Florida Multiple Listing Service)
This listing courtesy of MICHAEL J PAULL , RE/MAX UNLIMITED
Monthly Payment
- Principal & Interest $
- Property Taxes $
- Home Insurance $
- VA Funding Fee $

Location
Similar Listings Nearby
 New - 1 day ago