$449,998
10016 DUQUESNE STREET, Port Charlotte, FL 33981
- 3 beds |
- 3 baths |
- 2,361 sqft
 Single-Family Home
  Built in 2022
  10,019sqft lot
 3 car garage
  $191/sqft
  Listed 3 years ago
Property Description
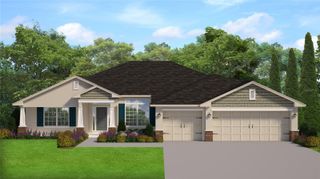
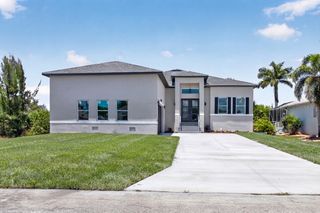
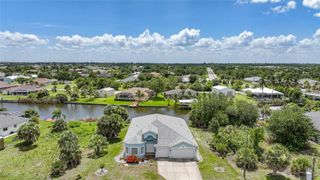
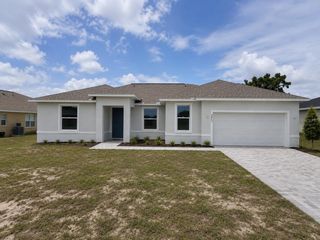
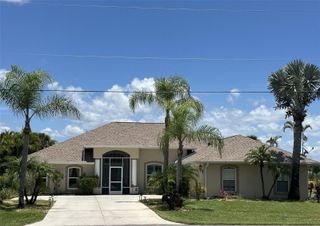
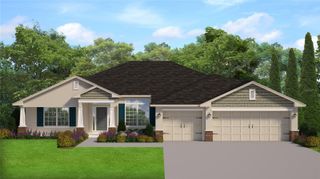
Under Construction. The Oakmont II is a split-bedroom floor plan with 2,361 square feet of living space home featuring 3 bedrooms, a den and 2.5 bathrooms. The Owner's suite boasts a large walk-in closet, dual vanities & sinks, soaker tub and separate shower. The kitchen with breakfast nook is open to an expansive great room that transitions seamlessly to the covered lanai. 3-car garage for storage of the family’s biggest toys. Additional options include quartz countertops, porcelain tile throughout, upgraded cabinetry and appliance package. Rendering, photos & virtual tour are of like model and are used for display purposes only. Estimated delivery July/Aug 2023.
- Listing Status:
- Sold
- Date Added:
- September 19, 2022
- Data Last Updated:
- July 28, 2026 at 11:23PM
- Listing Office:
- LENNAR REALTY INC : 813-917-9080
- Listing Agent:
- David Meyers : 239-229-0792
- MLS ID:
- T3403689

- General: Solid Surface CountersThermostatWalk-In Closet(s)
- Appliances: DishwasherDisposalDryerIce MakerMicrowaveRangeRefrigeratorWasher
- Flooring: Tile
- A/C: Central Air
- Heating: Central
- General: Irrigation SystemOther
- Roofing: Tile
- General: BlockStuccoOneStem Wall
- Road/Access: Paved
- HOA Amenities: 120.0Annually
- Originating MLS: Stellar MLS
- County: Charlotte
- Zoning: RSF3.5PORT CHARLOTTE SEC85 BLK4608 LT 10 575/2027 633/416 1399/1355 1510/548 DC2082/1886(VL) 2408/2084 2569/757 CD2732/2004 2732/2006 2796/1755 3217/1521 3626/806 4059/2062 4771/300 4898/954412129203003
- View: Trees/Woods
- Utilities: Cable Connected
- Water: Public
- Sewer: Public Sewer
- Source: Stellar MLSStellar MLS
- Buyers Agent Compensation: 6%
- NA Compensation: 6%
This listing courtesy of David Meyers , LENNAR REALTY INC
Monthly Payment
$Est. Payment
- Principal & Interest $
- Property Taxes $
- Home Insurance $
- VA Funding Fee $

 New - 18 hours ago