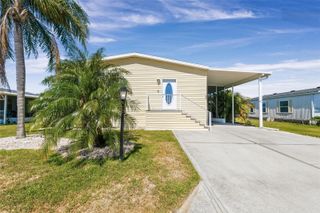
1008 CAMPBELL STREET, Port Charlotte, FL 33953
- 4 beds |
- 2 baths |
- 2,052 sqft
 Manufactured Home
  Built in 2024
  0.59acre lot
 —— car garage
  $122/sqft
  Listed 21 days ago
Property Description
**PLEASE ENJOY THE 3D INTERACTIVE VIRTUAL TOUR ASSOCIATED WITH THIS LISTING – Experience modern country-style living in this spacious 4-bedroom, 2-bath modular home offering more than 2,000 square feet of beautifully designed living space. Built in 2024, this Palm Harbor Homes Lifestyle Series “Scottsdale” model combines comfort, style and functionality on over ½ acre of property. The gourmet kitchen is a standout feature, complete with abundant cabinetry, modern finishes and a large walk-in pantry. Just off of the kitchen, the laundry/mudroom provides convenient access to an outdoor sitting area, perfect for enjoying peaceful mornings or relaxing evenings. The oversized primary suite is truly a retreat, featuring a spacious walk-in closet and a luxurious en-suite bath with dual sinks, a separate soaking tub and a walk-in shower. The split-bedroom floor plan offers added privacy, with the additional three bedrooms located near the guest bathroom. Luxury vinyl flooring runs throughout the home for both durability and style. Situated on more than half an acre, this property provides plenty of room to add a carport, detached garage, pool or additional outdoor living space if desired. Conveniently located near the thriving area of North Port, you’ll enjoy easy access to spring training baseball, numerous parks, the scenic Myakka State Forest and a wide variety of shopping, dining and everyday conveniences nearby. Take the virtual tour using the provided link, then schedule your private showing to experience this one-of-a-kind home for yourself!
- Listing Status:
- Active
- Date Added:
- May 9, 2026
- Data Last Updated:
- May 25, 2026 at 8:22PM
- Listing Office:
- RE/MAX ALLIANCE GROUP : 941-639-1376
- Listing Agent:
- Scott Standriff : 239-590-5419
- MLS ID:
- C7525738

- General: Hurricane ShuttersRain Gutters
- Parking: Driveway
- Roofing: Shingle
- General: Vinyl SidingFrameOneBlock
- Road/Access: AsphaltPaved
- Originating MLS: Stellar MLS
- County: Charlotte
- Zoning: RSF3.5PCH 055 2989 0011 PORT CHARLOTTE SEC55 BLK2989 LT 11 333/301 667/235 1340/607 4266/1272 4557/1202 4913/828 3567212 PCH 055 2989 0010 PORT CHARLOTTE SEC55 BLK2989 LT 10 282/606 667/237 1340/607 4266/1272 4557/1202 4913/828 3567212402107102001
- View: Trees/Woods
- Fencing: Chain LinkFenced
- Utilities: Electricity ConnectedPropaneWater Connected
- Water: Public
- Sewer: Septic Tank
- Source: Stellar MLS
- Ownership: Fee Simple
This listing courtesy of Scott Standriff , RE/MAX ALLIANCE GROUP
Monthly Payment
- Principal & Interest $
- Property Taxes $
- Home Insurance $
- VA Funding Fee $