10262 KINGSVILLE DRIVE, Port Charlotte, FL 33981
- 4 beds |
- 3 baths |
- 2,346 sqft
 Single-Family Home
 Built in 2026
 10,019sqft lot
 22 car garage
 $318/sqft
 Listed 16 days ago
Property Description
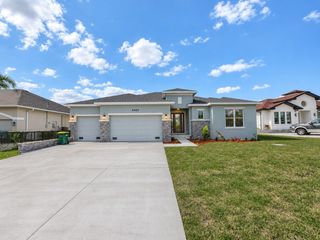
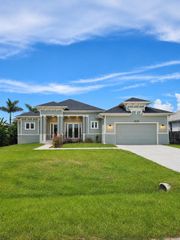
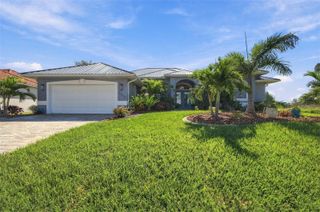
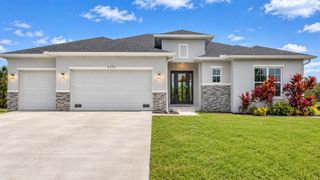
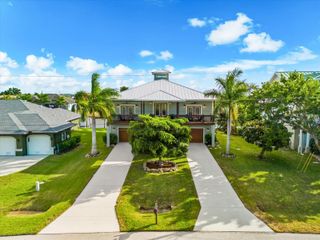
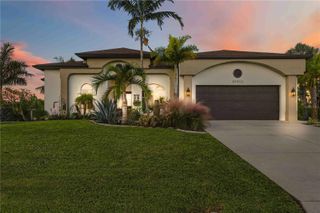
**Brand-New Home in Port Charlotte – Modern Comfort with Extra Flexibility!** Welcome to this stunning new construction home in Port Charlotte, where modern style meets comfort and versatility! Featuring 3 well-appointed bedrooms, 2 full bathrooms, and an additional flex room, this home offers extra space that can be tailored to fit your lifestyle. Whether you need a home office, playroom, hobby space, or an additional sitting area, the flex room gives you the freedom to make it your own. The inviting open-concept layout seamlessly connects the spacious living and dining areas, creating a bright and welcoming atmosphere ideal for both everyday living and entertaining. The beautifully designed kitchen features solid wood cabinets, elegant stone countertops, and included appliances, bringing together functionality and contemporary appeal. The primary suite offers a generous walk-in closet, while the additional bedrooms feature built-in closets for convenient storage. A 2-car attached garage adds everyday practicality and extra convenience. Ideally located near major roads and good schools, this home offers easy access to everyday essentials while providing a comfortable setting to enjoy everything Port Charlotte has to provide. With its modern finishes, versatile flex room, and thoughtfully designed layout, this home is a fantastic opportunity for buyers looking for space, comfort, and flexibility in a brand-new property!
- Listing Status:
- Active
- Date Added:
- November 2, 2026
- Data Last Updated:
- November 13, 2026 at 2:20PM
- Listing Office:
- WRA BUSINESS & REAL ESTATE : 407-512-1008
- Listing Agent:
- Victor Kubrusly : 754-304-4750
- Contact:
- 407-512-1008
- MLS ID:
- O6453936

- General: GardenLightingSidewalk
- Style: Ranch
- Other Structures: Front PorchPatioCovered
- Parking: DrivewayGarage Door Opener
- Roofing: Shingle
- General: BlockStuccoOneSlab
- Road/Access: Asphalt
- Originating MLS: Stellar MLS
- County: Charlotte
- Zoning: RSF3.5PCH 087 4561 0003 PORT CHARLOTTE SEC87 BLK4561 LT 3 564/0398 956/572 PR22-886-MFP LOA3145151 DC3318209-MFP 3318210412128183026
- Utilities: Electricity AvailableSewer AvailableWater Available
- Water: Public
- Sewer: Septic Tank
- Source: Stellar MLS
- Ownership: Fee Simple
This listing courtesy of Victor Kubrusly , WRA BUSINESS & REAL ESTATE
Monthly Payment
- Principal & Interest $
- Property Taxes $
- Home Insurance $
- VA Funding Fee $