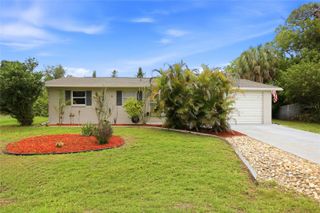
1027 CAMPBELL STREET, Port Charlotte, FL 33953
- 1 bed |
- 1 bath |
- 729 sqft
 Single-Family Home
 Built in 2023
 10,019sqft lot
 —— car garage
 $309/sqft
 Listed 1 month ago
Property Description
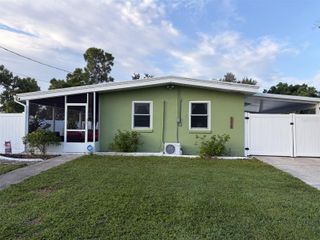
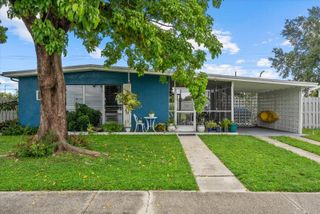
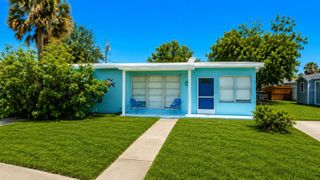
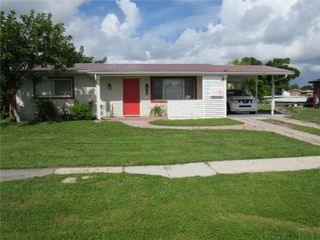
Discover easy Florida living in this charming, thoughtfully designed, move-in-ready casita, built in 2023. Offering the comfortable scale of a condo without the association fees, this property also provides space for your boat or RV—and there is no HOA. A welcoming screened front porch opens to a bright, airy great room and kitchen with high ceilings. Inside, you’ll find generous closet and cabinet storage, stainless steel kitchen appliances including a gas range, ceiling fans, durable LVP flooring and tile throughout, and a spacious full bathroom with a walk-in shower. Additional conveniences include a tankless on-demand water heater, an indoor stacked full-size washer and dryer, and new energy-efficient mini-split air conditioners. The newly fenced backyard features two additional storage sheds, a brick-paver patio, and a shaded pergola—an inviting place to unwind while enjoying beautiful Southwest Florida sunsets and peaceful views of the natural preserve behind the home. Conveniently located in Port Charlotte, the property is just a few miles from shopping and dining in both North Port and Port Charlotte, with the nearest public boat ramp approximately 1.3 miles away. Golf courses, public parks, sandy beaches, I-75 access, and the Tampa Rays and Atlanta Braves spring training parks are all within a short drive. Don’t miss your chance to make this inviting slice of paradise your own!
- Listing Status:
- Active
- Date Added:
- October 7, 2026
- Data Last Updated:
- November 13, 2026 at 7:20AM
- Listing Office:
- RE/MAX HARBOR REALTY : 941-639-8500
- Listing Agent:
- Lorrie Tanksley : 941-639-8500
- Contact:
- 941-639-8500
- MLS ID:
- C7531658

- General: Rain GuttersStorage
- Style: Custom
- Other Structures: Shed(s)StorageEnclosedFront PorchRear PorchScreenedPatioCovered
- Parking: BoatDrivewayRV Access/Parking
- Roofing: Metal
- Windows: Double Pane WindowsStorm Window(s)Window Treatments
- General: BlockStuccoOneSlab
- Road/Access: AsphaltPaved
- Originating MLS: Stellar MLS
- County: Charlotte
- Zoning: RSF3.5PCH 055 2986 0003 PORT CHARLOTTE SEC55 BLK2986 LT 3 487/426 DC1721/1070 1721/1072 2535/254 2771/1728 2771/1732 PR2020-614-MMN LOA4652/635 5039/169402107101002
- View: Trees/Woods
- Fencing: FencedWood
- Utilities: Cable ConnectedElectricity ConnectedFiber OpticsFire HydrantPropaneWater Connected
- Water: Public
- Sewer: Septic Tank
- Source: Stellar MLS
- Ownership: Fee Simple
This listing courtesy of Lorrie Tanksley , RE/MAX HARBOR REALTY
Monthly Payment
- Principal & Interest $
- Property Taxes $
- Home Insurance $
- VA Funding Fee $