10393 HARLINGEN ST, Port Charlotte, FL 33981
- 3 beds |
- 2 baths |
- 2,696 sqft
 Single-Family Home
  Built in 2016
  0.26acre lot
 2 car garage
  $203/sqft
  Listed 1 month ago
Property Description
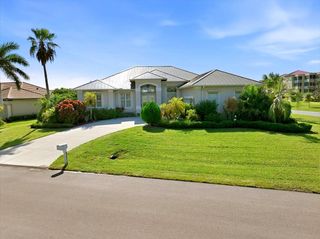
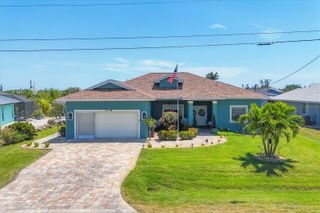
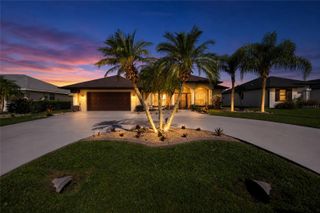
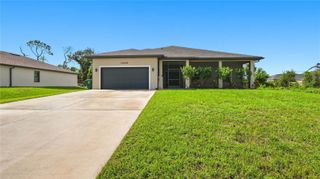
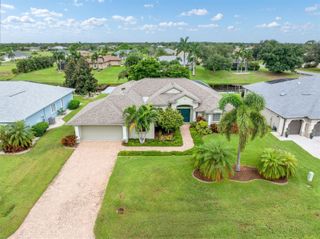
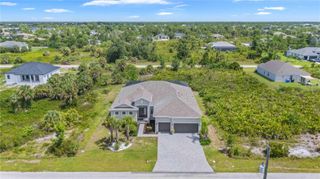
This home stands out for the build quality, thoughtful split bedroom design, and the elegance of the trim and finishes. The high ceilings and extra rooms offer a peaceful oasis that makes it easy to envision this as your own home. The open floor plan allows the beautiful kitchen to be a showcase in the main area which also includes the dining area and the great room or living room. Aside from the primary suite on one side and the two bedrooms and one bath on the other side, the added bonus rooms allow for additional flexibility. These could be a game room and a study, or either of these rooms would make a perfect home office. The master suite boasts a separate area that currently serves as an office. This could also be an additional sitting area with a view of the pool area, or it could be additional storage. Outside you will find mature landscaping with a paver driveway and walkway. The backyard is fully fenced in for your privacy. South Gulf Cove is an HOA that is optional to join. You benefit from architectural review and very little in the way of additional oversight. The greater area boast excellent opportunities for golfing, fishing, biking, and miles of sandy beaches. Come see what makes this area special.
- Listing Status:
- Active
- Date Added:
- August 22, 2026
- Data Last Updated:
- September 29, 2026 at 7:21AM
- Listing Office:
- PLACE IN THE SUN REAL ESTATE, LLC : 941-697-2175
- Listing Agent:
- Steve LeVasseur : 941-875-2330
- Contact:
- 941-697-2175
- MLS ID:
- D6148498

- General: Rain GuttersSliding Doors
- Pool: DeckGuniteHeatedIn GroundScreen Enclosure
- Roofing: Shingle
- General: ConcreteStuccoOneSlab
- Road/Access: Asphalt
- Originating MLS: Stellar MLS
- County: Charlotte
- Zoning: RSF3.5PCH 087 4646 0004 PORT CHARLOTTE SEC87 BLK4646 LT 4 579/1870 1188/748 DC2367/43 AFF3980/899 3980/906412128406007
- Fencing: Vinyl
- Utilities: Cable ConnectedElectricity ConnectedFiber OpticsPublicSewer ConnectedWater Connected
- Water: Public
- Sewer: Public Sewer
- Source: Stellar MLS
- Ownership: Fee Simple
This listing courtesy of Steve LeVasseur , PLACE IN THE SUN REAL ESTATE, LLC
Monthly Payment
- Principal & Interest $
- Property Taxes $
- Home Insurance $
- VA Funding Fee $