10451 HATCHETT CIRCLE, Port Charlotte, FL 33981
- 3 beds |
- 2 baths |
- 1,818 sqft
 Single-Family Home
 Built in 2020
 0.69acre lot
 4 car garage
 $399/sqft
 Listed 28 days ago
Property Description
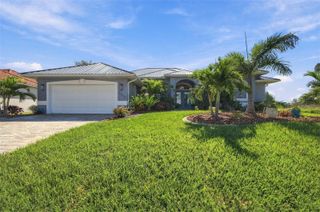
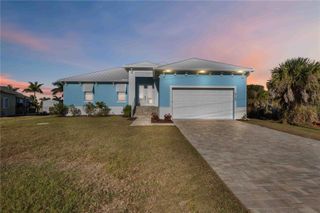
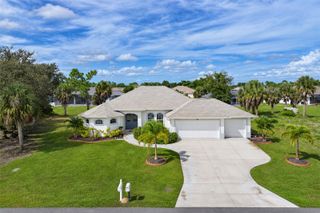
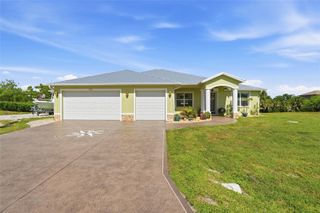
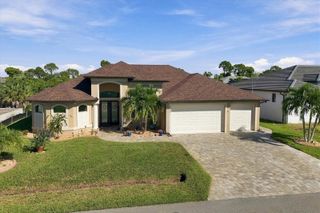
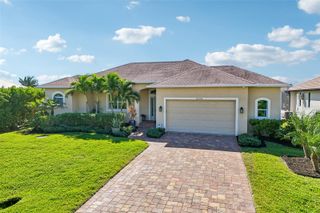
THREE LOTS + 4–5 CAR GARAGE + HEATED POOL & SPA + 2025 ROOF + IMPACT WINDOWS + CUSTOM-BUILT 2020 HOME HAS NEVER FLOODED! Welcome to 10451 Hatchett Circle, an impressive 3-bedroom, 2-bathroom POOL HOME in the desirable South Gulf Cove community, where exceptional garage space, elevated finishes, and true indoor-outdoor Florida living come together on an expansive THREE-LOT HOMESITE LOCATED DIRECTLY ACROSS FROM FLOOD ZONE X. Built in 2020 and offering approximately 1,818 SQ. FT. OF LIVING SPACE, the home immediately makes an impression with soaring 12-FOOT COFFERED CEILINGS and an open, thoughtfully designed interior. ZERO-CORNER SLIDING IMPACT GLASS DOORS disappear to connect the main living area with the lanai, creating one seamless space for everyday living and entertaining. At the heart of the home, the spacious kitchen pairs style with functionality. GRANITE COUNTERTOPS, SOLID WOOD CABINETRY, and a WALK-IN PANTRY provide plenty of prep space and storage while keeping the kitchen open and connected to the surrounding living areas. The PRIMARY SUITE offers a private retreat with a beautifully appointed EN SUITE BATHROOM featuring DUAL VANITIES with granite countertops and an impressive WALK-THROUGH SHOWER equipped with MULTIPLE SHOWER HEADS. Two additional bedrooms and a second full bathroom provide comfortable accommodations for family, guests, or flexible office space. Florida living takes center stage outside. Step through the zero-corner sliders onto an EXPANSIVE COVERED LANAI accented by a WOOD-DETAIL CEILING and overlooking the HEATED POOL AND SPA. LED POOL LIGHTING creates an inviting atmosphere after sunset, while the OUTDOOR KITCHENETTE makes the space ideal for weekend gatherings, dinners by the pool, or simply enjoying the outdoors year-round. And then there’s the garage. An OVERSIZED 4–5 CAR GARAGE offers an exceptional amount of room for vehicles, recreational equipment, storage, and a dedicated WORKSHOP AREA. HIGH GARAGE CEILINGS provide additional versatility, including room to accommodate a vehicle lift. A 40-FOOT PAVER DRIVEWAY adds substantial parking space and complements the home's custom hardscaping and curb appeal. The THREE-LOT PROPERTY is supported by an UPDATED 4-INCH COLUMN IRRIGATION WELL feeding approximately 55 SPIGOTS throughout the grounds, making maintenance of the expansive property more convenient. Additional features include a BRAND-NEW ROOF INSTALLED MAY 2025, CENTRAL VACUUM SYSTEM, and HOT-WATER RECIRCULATION SYSTEM. PLUS a new 50 gallon water heater was just installed. Located in South Gulf Cove, 10451 Hatchett Circle delivers something increasingly difficult to find: a newer custom home with THREE LOTS, an extraordinary 4–5 CAR GARAGE, resort-style pool and spa, and an outdoor living space designed to take full advantage of Southwest Florida living.
- Listing Status:
- Active
- Date Added:
- October 16, 2026
- Data Last Updated:
- November 13, 2026 at 1:20PM
- Listing Office:
- GRANT TEAM REAL ESTATE, LLC : 941-205-8481
- Listing Agent:
- Christopher Grant : 941-205-8481
- Contact:
- 941-205-8481
- MLS ID:
- C7531286

- General: Fire PitLightingPrivate MailboxPrivate YardRain GuttersHeatedIn Ground
- Other Structures: Front PorchCovered
- Pool: In GroundGuniteHeatedOutside Bath AccessSalt WaterScreen Enclosure
- Parking: DrivewayGarage Door OpenerGround LevelGuestOff StreetOversizedWorkshop in Garage
- Roofing: Shingle
- Windows: Shades
- General: BlockStuccoOneBlockStem Wall
- Road/Access: AsphaltPaved
- Originating MLS: Stellar MLS
- County: Charlotte
- Zoning: RSF3.5PCH 094 5021 0007 PORT CHARLOTTE SEC94 1ST REPLATBLK5021 LT 7 1200/1790 1589/582 RES3159/1443 4298/877 PCH 094 5021 0008 PORT CHARLOTTE SEC94 1ST REPLATBLK5021 LT 8 1200/1791 1589/582 RES3159/1443 4298/877 PCH 094 5021 0009 PORT CHARLOTTE SEC94 1ST R EPLATBLK502412126159005
- View: PoolTrees/Woods
- Utilities: Cable ConnectedElectricity ConnectedPhone AvailablePublicSewer ConnectedWater Connected
- Water: Public
- Sewer: Public Sewer
- Source: Stellar MLS
- Ownership: Fee Simple
This listing courtesy of Christopher Grant , GRANT TEAM REAL ESTATE, LLC
Monthly Payment
- Principal & Interest $
- Property Taxes $
- Home Insurance $
- VA Funding Fee $