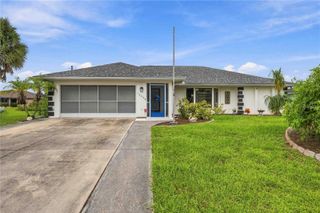
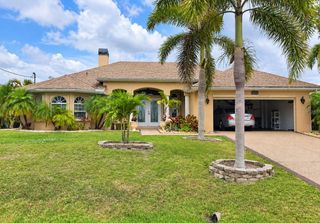
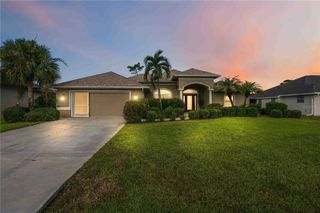
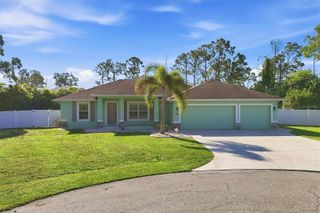
12178 FORESMAN BOULEVARD, Port Charlotte, FL 33981
- 3 beds |
- 2 baths |
- 1,864 sqft
 Single-Family Home
  Built in 2023
  10,019sqft lot
 2 car garage
  $268/sqft
  Listed 27 days ago
Property Description
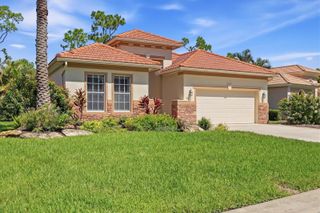
12178 Foresman Blvd, Port Charlotte FL | 3BR + Den | 2 Car Garage | Heated Pool | No HOA | Move-in Ready | 2023 Build | X Flood Zone Welcome home! This stunning 3 bedroom plus den, 2 bath home offers a 1,864 sqft open floor-plan in an X flood zone. The split floor-plan places the primary suite on its own side of the home, with the guest bedrooms and bath privately separated. Builder upgrades and custom features run throughout. The professional design touches are evident from the entry: 10 ft ceilings, crown molding in the main living areas and select rooms, black five-panel doors and trim set against warm neutrals, tray ceilings in the main and primary rooms, and neutral wood-look plank tile throughout. The dining room centers on a backlit tile feature wall framed in black cabinetry with storage running the length of the room. The kitchen opens to the great room with a large island and seating, white wood cabinetry, Level 3 quartz countertops, upgraded high-end appliances, hard-wired under-cabinet lighting, gold pendant lighting, and a custom slatted accent wall behind the natural light filled living area. The large primary suite opens directly to the pool lanai and includes a walk-in closet, double quartz vanity, and a marble-look walk-in shower. Outdoors, sliders from the great room and the primary suite open onto a covered lanai deep enough for a full seating group and a separate dining table, with a ceiling fan and recessed lighting overhead. A paver deck surrounds a heated pool with wide entry steps — a quiet, screened space with room for loungers and afternoon shade. The screened pool cage features hard-wired lighting for evenings outside. Interior electric shades on the rear windows and doors control light and privacy at the touch of a button. Hurricane protection is in place, has a matching brick pavered driveway, and a covered front porch offers a second place to sit. Within a 15 minute drive to beaches, with golf at Riverwood and the Rotonda West courses, Boat/RV storage & marinas nearby. A short drive to Wellen Park for local dining, farmers markets, and festivals. Spring training is nearby at CoolToday Park, home of the Braves, and Charlotte Sports Park, home of the Rays. Area marinas provide Gulf access for boating and fishing, and downtown Punta Gorda offers waterfront dining, shops, and year-round events. Punta Gorda Airport is a +/-30 minute drive for direct flights north.
- Listing Status:
- Active
- Date Added:
- September 4, 2026
- Data Last Updated:
- September 29, 2026 at 2:22PM
- Listing Office:
- RE/MAX HARBOR REALTY : 941-639-8500
- Listing Agent:
- Geri Vice : 239-771-0227
- Contact:
- 941-639-8500
- MLS ID:
- C7530210

- General: Hurricane ShuttersLightingPrivate Mailbox
- Style: Ranch
- Other Structures: EnclosedFront PorchRear PorchScreenedPatioCovered
- Pool: GuniteHeatedIn GroundLightingScreen Enclosure
- Parking: DrivewayGarage Door Opener
- Roofing: Shingle
- Windows: BlindsShutters
- General: BlockStuccoOneSlab
- Road/Access: AsphaltPaved
- Originating MLS: Stellar MLS
- County: Charlotte
- Zoning: RSF3.5PCH 056 1834 0005 PORT CHARLOTTE SEC56 BLK1834 LT 5 98/635 537/1007 DC4631/1179-DMM 4631/1182 4658/1037 4658/1039 4990/857 3269681402131380015
- View: Pool
- Utilities: BB/HS Internet AvailableElectricity Connected
- Water: Public
- Sewer: Septic Tank
- Source: Stellar MLS
- Ownership: Fee Simple
This listing courtesy of Geri Vice , RE/MAX HARBOR REALTY
Monthly Payment
- Principal & Interest $
- Property Taxes $
- Home Insurance $
- VA Funding Fee $

 New - 1 day ago