133 LELAND, Port Charlotte, FL 33952
- 4 beds |
- 4 baths |
- 4,851 sqft
 Single-Family Home
  Built in 2026
  10,019sqft lot
 2 car garage
  $390/sqft
  Listed 1 month ago
Property Description
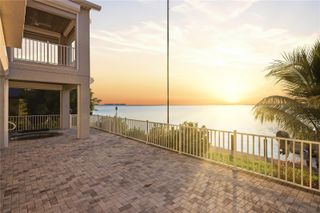
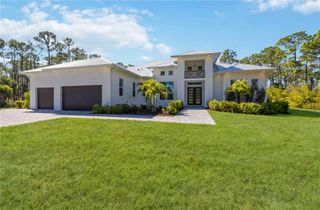
Virtually Staged. NEW-CONSTRUCTION WATERFRONT WITHOUT THE NEW-CONSTRUCTION WAIT. Completed in 2026 and offered turnkey furnished, this nearly 4,900-square-foot custom waterfront residence delivers the construction, design and efficiency of a brand-new luxury home with the rare advantage of being ready to enjoy now. Built for Southwest Florida living with concrete construction, CAT-5 impact protection and energy-efficient systems, this 4-bedroom, 4-bath residence pairs modern architecture with exceptional access to the water. Located on sailboat water just minutes from Charlotte Harbor, the home offers a powered dock and effortless access to open water with no bridges standing between you and the Gulf. Inside, dramatic volume, contemporary cable railing and a two-story foyer establish the home’s clean architectural character. The expansive kitchen is designed equally for entertaining and everyday living, featuring custom cabinetry, waterfall quartz surfaces, premium appliances and a professional 48-inch dual-fuel gas range. The flexible floor plan includes dual primary suites, with one conveniently located on the main level and another upstairs, along with a media room, loft, wet bar with wine refrigeration and generous indoor-outdoor entertaining spaces. Upstairs, an oversized covered balcony creates another private place to enjoy the Florida waterfront lifestyle. Outside, the home opens to a resort-inspired setting with a heated pool, infinity-edge spa and travertine deck, complemented by covered entertaining space and a waterfront dock already powered and ready for boating. Every element was designed for modern coastal living, including impact-rated windows and doors, energy-efficient systems, gas appliances, tankless gas water heating, underground propane, a metal roof, oversized two-car garage and circular paver drive. And unlike many new luxury builds, there is nothing to wait for and little left to do. The residence is being offered turnkey furnished, allowing its next owner to arrive, unpack and immediately begin enjoying the home and the water. For buyers comparing today’s luxury waterfront market, the value proposition is especially compelling: comparable new and newer luxury waterfront offerings are currently positioned around $545-$594/square foot, while 133 Leland is offered at approximately $402/square foot. 2026 custom construction. Nearly 4,900 square feet. Turnkey furnished. Sailboat water. Minutes to Charlotte Harbor. Offered at $1,950,000. This is more than new construction. It is the opportunity to skip the plans, selections, delays, furnishing and waiting, and step directly into the finished waterfront lifestyle. *** Qualified buyers may be eligible for up to $10,000 toward allowable closing costs through the seller’s preferred lender. Ask for details. Subject to lender qualification, program requirements and approval***
- Listing Status:
- Active
- Date Added:
- August 2, 2026
- Data Last Updated:
- September 29, 2026 at 12:24PM
- Listing Office:
- RE/MAX HARBOR REALTY : 941-639-8500
- Listing Agent:
- Kelsey Hamilton : 404-386-7182
- Contact:
- 941-639-8500
- MLS ID:
- C7529116

- General: BalconyLightingOtherPermeable PavingPrivate EntrancePrivate MailboxHeatedIn GroundOtherSwim Spa
- Style: ContemporaryCustom
- Other Structures: PorchDeckRear PorchPatioCoveredOther
- Pool: DeckGuniteHeatedIn GroundOutside Bath AccessSalt WaterTile
- Parking: Circular DrivewayDrivewayGarage Door OpenerGround LevelOtherOversized
- Roofing: Metal
- Windows: Skylight(s)Display Window(s)ENERGY STAR Qualified WindowsShadesStorm Window(s)Window Treatments
- General: ConcreteICFs (Insulated Concrete Forms)TwoBlock
- Road/Access: AsphaltPaved
- Originating MLS: Stellar MLS
- County: Charlotte
- Zoning: SEC39 BLK1175 LT 59 165/627 307/467 577/148 PR83-353 745/1352 1267/1691 FJ1277/1529 2908/1681 AFF3574/20 3574/24 4740/1458402227327004
- View: PoolWater
- Fencing: Fenced
- Utilities: BB/HS Internet AvailableCable AvailableElectricity ConnectedNatural Gas ConnectedPropanePublicSewer ConnectedWater Connected
- Water: Public
- Sewer: Public Sewer
- Source: Stellar MLS
- Ownership: Fee Simple
This listing courtesy of Kelsey Hamilton , RE/MAX HARBOR REALTY
Monthly Payment
- Principal & Interest $
- Property Taxes $
- Home Insurance $
- VA Funding Fee $