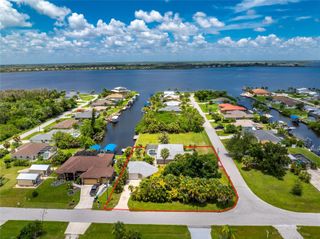
13344 GERSHWIN LANE, Port Charlotte, FL 33981
- 3 beds |
- 2 baths |
- 1,665 sqft
 Single-Family Home
  Built in 2025
  10,019sqft lot
 3 car garage
  $318/sqft
  Listed 1 year ago
Property Description
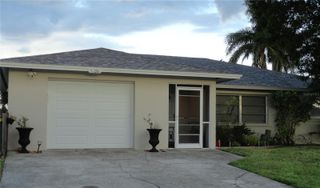
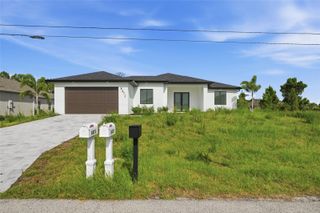
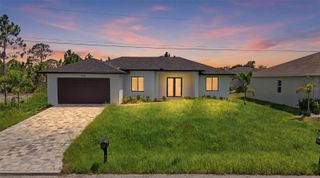
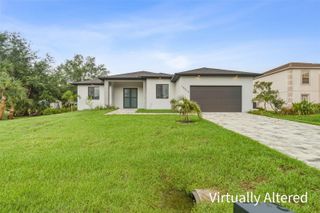
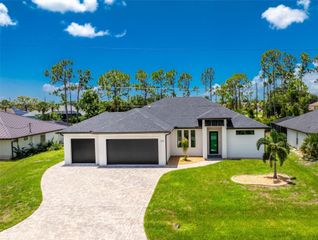
Pre-Construction. To be built. Pre-Construction. To be built. CHOOSE YOUR OWN FINISHES! ADD A SPA, UPGRADE THE ROOF, MAKE IT YOUR OWN! Adjacent lot (13352 Gershwin Ln) is available and can be combined - POOL Home features 3 bedrooms, 2 bathrooms, and 3 car garage. 1,665 sqft in a split floor plan configuration, garage epoxy floor coating included. The covered entry leads to a beautiful 8 foot impact glass door with sidelight and transom, opening to 11 foot ceilings and a view of the covered lanai and refreshing pool. But as nice as that is, it is the kitchen that will draw your attention. A 36" stainless steel farm sink sits in the large island with granite counter top and white shaker style cabinets that include glass door accents and under cabinet lighting. All stainless steel appliances with a glass and stainless steel range hood and a custom tile backsplash. The pantry provides plenty of storage. Located conveniently nearby is the spacious indoor laundry room with deep stainless steel sink and pull out faucet. The open concept floor plan makes entertaining easy, with plenty of room for guests including a large family area with 12 ft tray ceiling. Soothing gray walls are complemented by unique plank wood-look tile floors throughout the home. No carpet! The multi-panel corner / pocketing sliding door allows you to bring the outdoors in, providing full enjoyment of the Southwest Florida Sunshine. ALL WINDOWS, DOORS, AND SLIDERS ARE IMPACT RATED! The guest bath offers access from the lanai. Entering the master bedroom, you see a tray ceiling, pocketing sliding door to the lanai, and dual closets. The master bath features a huge 8 foot "car wash" style walk-through shower. You'll find more white shaker cabinets in the dual vanities. The master bath also offers a private toilet closet. Exiting onto the lanai, there is generous covered area, an outdoor ceiling fan, plumbing for a future outdoor kitchen, and a large deck surrounding the relaxing pool. ***PHOTOS ARE OF THE SAME MODEL IN A DIFFERENT LOCATION, FINISHES ARE SIMILAR***
- Listing Status:
- Active
- Date Added:
- May 23, 2025
- Data Last Updated:
- July 27, 2026 at 3:24PM
- Listing Office:
- MISSION ONE BUILDERS : 951-515-5308
- Listing Agent:
- Samir Djeralfia : 682-429-1454
- MLS ID:
- D6142389

- General: Outdoor ShowerRain GuttersSliding Doors
- Pool: GuniteIn GroundScreen Enclosure
- Roofing: Shingle
- General: BlockStuccoOneSlab
- Road/Access: Asphalt
- HOA Amenities: Annually
- Originating MLS: Stellar MLS
- County: Charlotte
- Zoning: RSF3.5PORT CHARLOTTE SEC 58 BLOCK 4260 LOT 34 482/197 751/118-119 762/120 762/124 1278/1927 2344/447 2657/478 4201/364 4934/1542412120205023
- Utilities: Electricity AvailableMini SewerPublicSewer ConnectedWater Connected
- Water: Public
- Sewer: Public Sewer
- Source: Stellar MLS
- Ownership: Fee Simple
This listing courtesy of Samir Djeralfia , MISSION ONE BUILDERS
Monthly Payment
- Principal & Interest $
- Property Taxes $
- Home Insurance $
- VA Funding Fee $