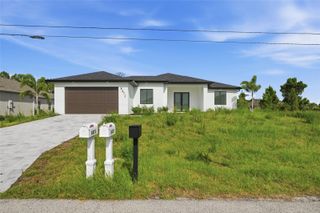
13514 KEYSTONE BOULEVARD, Port Charlotte, FL 33981
- 4 beds |
- 3 baths |
- 2,114 sqft
 Single-Family Home
  Built in 2025
  10,019sqft lot
 2 car garage
  $203/sqft
  Listed 7 months ago
Property Description
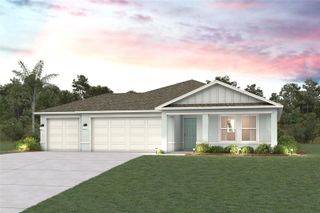
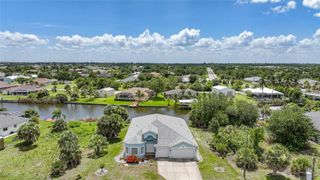
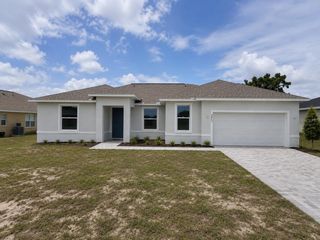
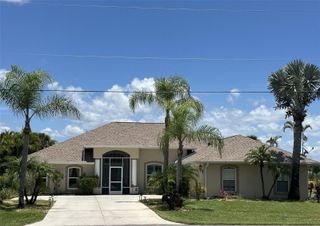
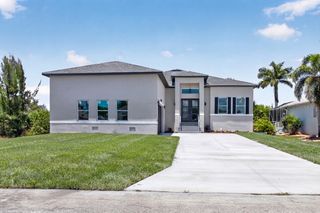
MOVE-IN READY! This brand-new, custom-built home showcases modern elegance from the moment you arrive, highlighted by a paver driveway and walkway. Located in desirable South Gulf Cove, this 4-bedroom, 3-bath residence is thoughtfully designed for today’s Florida lifestyle and built with hurricane-impact windows and doors for year-round peace of mind. Inside, 10' ceilings and a spacious open-concept floor plan seamlessly connect the kitchen, living, and dining areas—perfect for everyday living and entertaining. The stunning kitchen features stainless steel appliances, a stylish tile backsplash, elegant pendant lighting, and a massive waterfall-edge quartz island with ample storage. The expansive primary suite offers a private retreat with a large walk-in closet and a bath featuring dual vanities, quartz countertops, and a large walk-in beautifully tiled shower and private water closet. Two additional bedrooms share a convenient Jack-and-Jill bathroom, while the fourth bedroom includes its own full bath with direct access to the lanai—ideal for guests or future pool use. Sliding glass doors open to a covered lanai prepped for an outdoor kitchen, complete with summer kitchen hookups—perfect for indoor-outdoor living. Additional highlights include a flexible layout, quality finishes throughout, and thoughtful attention to detail. This home is Ideally located just minutes from golf courses, beaches, marinas, world-class fishing, and endless water adventures. South Gulf Cove offers two public boat ramps, five parks, and a golf-cart-friendly community atmosphere, making it a premier destination for outdoor living and coastal adventure. Call today to schedule your private tour! *** One or more photo(s) has been virtually staged. ***
- Listing Status:
- Active
- Date Added:
- December 29, 2025
- Data Last Updated:
- July 27, 2026 at 8:22PM
- Listing Office:
- RE/MAX PALM REALTY : 941-743-5525
- Listing Agent:
- David Conklin : 845-494-6243
- MLS ID:
- C7519424

- General: LightingPrivate EntrancePrivate MailboxPrivate YardRain Gutters
- Style: Ranch
- Other Structures: Covered
- Roofing: Shingle
- Windows: Insulated WindowsStorm Window(s)
- General: BlockStuccoOneSlab
- Road/Access: AsphaltPaved
- HOA Amenities: Annually
- Originating MLS: Stellar MLS
- County: Charlotte
- Zoning: RSF3.5PCH 058 4285 0029 PORT CHARLOTTE SEC58 BLK4285 LT 29 541/861 852/2042 UNREC DOC TD2344/626 2675/2188 4647/1063 4683/1810 4739/165 3360117412120282023
- Utilities: Cable AvailableElectricity ConnectedPhone AvailableWater Connected
- Water: Public
- Sewer: Septic Tank
- Source: Stellar MLS
- Ownership: Fee Simple
This listing courtesy of David Conklin , RE/MAX PALM REALTY
Monthly Payment
- Principal & Interest $
- Property Taxes $
- Home Insurance $
- VA Funding Fee $

 New - 3 days ago